

Listing Courtesy of:  FMLS / Listed By: Home Luxury Real Estate - Contact: 404-550-3024
 FMLS / Listed By: Home Luxury Real Estate - Contact: 404-550-3024
 4218 Oak Forest Dr. Atlanta, GA 30319
Active (1 Days)
$2,345,000 (USD)
Description
MLS #:
7829370
7829370
Taxes
$21,227(2025)
$21,227(2025)
Lot Size
0.5 acres
0.5 acres
Type
Single-Family Home
Single-Family Home
Year Built
2021
2021
Style
Contemporary, European
Contemporary, European
Views
Trees/Woods, Neighborhood
Trees/Woods, Neighborhood
County
DeKalb County
DeKalb County
Community
Oak Forest Hills
Oak Forest Hills
Listed By
Melissa Allen, Home Luxury Real Estate, Contact: 404-550-3024
Source
FMLS
Last checked Sep 10 2026 at 8:36 PM GMT+0000
FMLS
Last checked Sep 10 2026 at 8:36 PM GMT+0000
Bathroom Details
- Full Bathrooms: 7
- Half Bathroom: 1
Interior Features
- Entrance Foyer
- Walk-In Closet(s)
- Bookcases
- Double Vanity
- His and Hers Closets
- High Ceilings 10 Ft Main
- Disappearing Attic Stairs
- Beamed Ceilings
- High Ceilings 10 Ft Lower
- High Ceilings 10 Ft Upper
- Dishwasher
- Disposal
- Gas Range
- Microwave
- Refrigerator
- Electric Range
- Double Oven
- Washer
- Dryer
- Range Hood
- Crown Molding
- Laundry: Laundry Room
- Laundry: Main Level
- Laundry: Upper Level
- Windows: Double Pane Windows
- Windows: Solar Screens
- Laundry: Sink
- Recessed Lighting
- Windows: Garden Window(s)
Kitchen
- Breakfast Bar
- Cabinets White
- Second Kitchen
- Eat-In Kitchen
- View to Family Room
- Kitchen Island
- Pantry Walk-In
- Solid Surface Counters
Subdivision
- Oak Forest Hills
Lot Information
- Level
- Cul-De-Sac
- Corner Lot
- Landscaped
- Front Yard
- Back Yard
Property Features
- Fireplace: Gas Starter
- Fireplace: Masonry
- Fireplace: 2
- Fireplace: Gas Log
- Fireplace: Outside
- Fireplace: Great Room
- Fireplace: Raised Hearth
- Foundation: Block
Heating and Cooling
- Forced Air
- Central
- Hot Water
- Energy Star Qualified Equipment
- Ceiling Fan(s)
- Central Air
- Dual
Basement Information
- Exterior Entry
- Finished
- Daylight
- Full
- Driveway Access
- Finished Bath
Pool Information
- None
Flooring
- Hardwood
- Ceramic Tile
- Stone
- Brick
Exterior Features
- Roof: Composition
Utility Information
- Utilities: Cable Available, Electricity Available, Phone Available, Water Available, Natural Gas Available, Sewer Available
- Sewer: Public Sewer
- Energy: Lighting, Solar
School Information
- Elementary School: Montgomery
- Middle School: Chamblee
- High School: Chamblee
Parking
- Driveway
- Kitchen Level
- Garage
- Garage Door Opener
- Level Driveway
- Garage Faces Rear
- Total: 6
Additional Information: Home Luxury Real Estate | 404-550-3024
Location
Estimated Monthly Mortgage Payment
*Based on Fixed Interest Rate withe a 30 year term, principal and interest only
Listing price
Down payment
%
Interest rate
%Mortgage calculator estimates are provided by Sotheby's International Realty and are intended for information use only. Your payments may be higher or lower and all loans are subject to credit approval.
Disclaimer: Listings identified with the FMLS IDX logo come from FMLS and are held by brokerage firms other than the owner of this website. The listing brokerage is identified in any listing details. Information is deemed reliable but is not guaranteed. If you believe any FMLS listing contains material that infringes your copyrighted work please click here review our DMCA policy and learn how to submit a takedown request. © 2026 First Multiple Listing Service, Inc. Last Updated: 9/10/26 13:36
Listings identified with the FMLS IDX logo come from FMLS and are held by brokerage firms other than the owner of this website. The listing brokerage is identified in any listing details. Information is deemed reliable but is not guaranteed. If you believe any FMLS listing contains material that infringes your copyrighted work please click here review our DMCA policy and learn how to submit a takedown request. © 2026 First Multiple Listing Service, Inc. Last Updated: 9/10/26 13:36



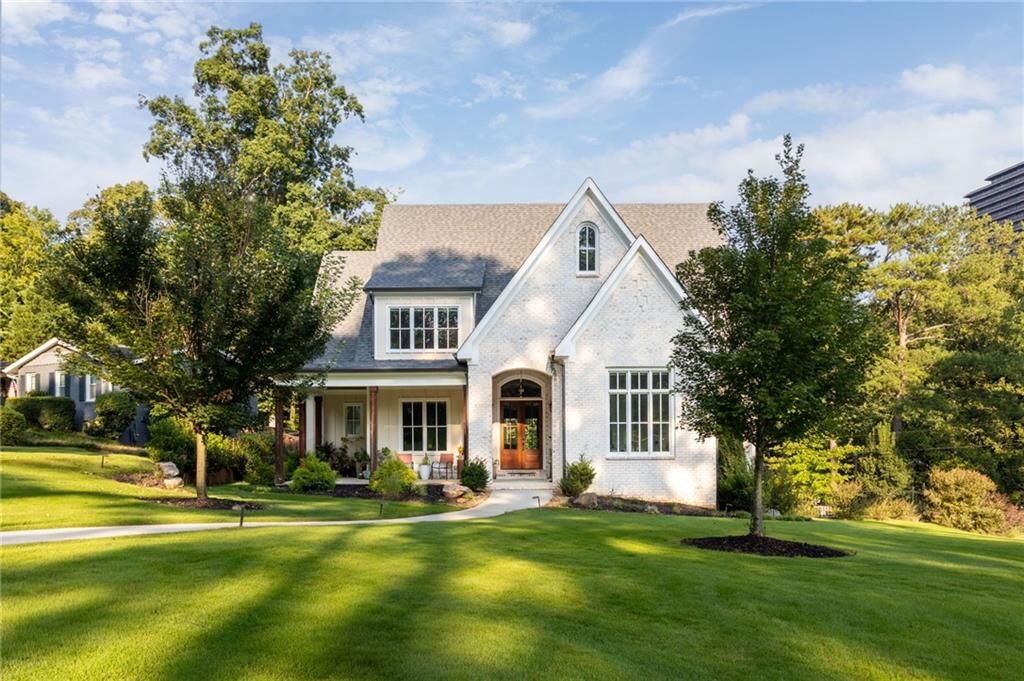
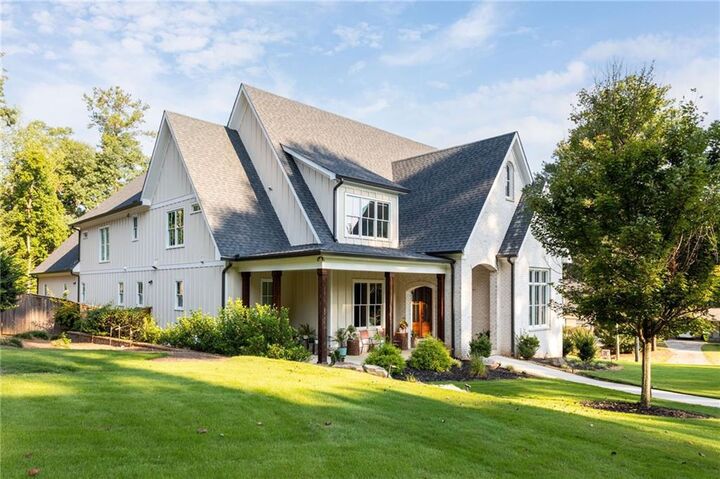
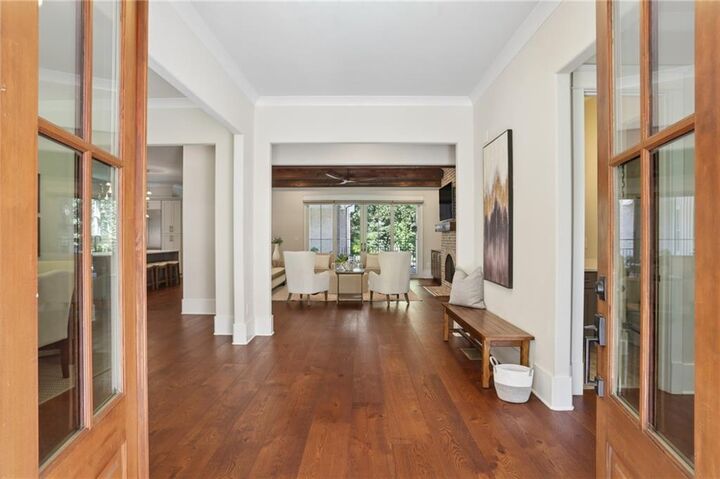
A large covered front porch complete with gas lanterns and a tongue-and-groove wood ceiling, offers a warm welcome. A gracious foyer introduces light-filled interiors with 11-foot ceilings, oversized windows, deep moldings, hardwood floors throughout and distinctive curved architectural details. The open, flowing floor plan is designed for everyday living as well as entertaining, complemented by a separate office and formal dining room.
At the heart of the home, the CHEF'S KITCHEN features a substantial quartz island, striking custom hood, walk-in pantry and separate SCULLERY. It opens seamlessly to the great room with beamed ceilings and a curved brick fireplace, then continues to a covered brick porch with raised fireplace—an inviting setting for family dinners, cocktails, game days and larger gatherings.
The home features 6 bedrooms with flexibility for up to 7, 7 full baths and 1 half bath, 2 PRIMARY SUITES and 2 LAUNDRY ROOMS. Every bedroom is en suite with a beautifully appointed bath and walk-in closet, providing privacy and comfort for family and guests.
The FULLY FINISHED TERRACE LEVEL, completed in 2022, carries the quality of the main floors throughout and includes a large en suite bedroom and bath, kitchenette, flexible living spaces, art studio and sun-filled solarium ideal for wellness, yoga or a quiet retreat, with direct access to the rear grounds.
Set on a prominent HALF ACRE CORNER LOT with a cul-de-sac street along one side, the property features a massive, flat front lawn ideal for soccer games, garden parties and outdoor celebrations. The rear grounds offer mature trees, green space and established gardens, with room for a pool if desired (drawings by Artistic Pools). A private, solar-powered gated family entrance leads to the three-car garage, ample additional parking and play space, with convenient access to a spacious mudroom.
Ideally situated in North Brookhaven near Murphy Candler Park, top-rated public and private schools, shopping, dining and Northside Hospital. A truly bespoke property—sophisticated, remarkably livable and ready to enjoy. INTERIOR PHOTOS COMING SOON:)