

Listing Courtesy of:  FMLS / Listed By: Atlanta Fine Homes Sotheby's International - Contact: 770-490-1563
 FMLS / Listed By: Atlanta Fine Homes Sotheby's International - Contact: 770-490-1563
 1332 Wayne Avenue NE Atlanta, GA 30306
Active (0 Days)
$2,545,000 (USD)
Description
MLS #:
7845264
7845264
Lot Size
0.32 acres
0.32 acres
Type
Single-Family Home
Single-Family Home
Year Built
2026
2026
Style
Other, Traditional, Contemporary
Other, Traditional, Contemporary
Views
City, Trees/Woods, Neighborhood
City, Trees/Woods, Neighborhood
County
Fulton County
Fulton County
Community
Morningside
Morningside
Listed By
Amanda Nichols, Atlanta Fine Homes Sotheby's International Realty, Contact: 770-490-1563
Tracy Patterson, Atlanta Fine Homes Sotheby's International Realty
Tracy Patterson, Atlanta Fine Homes Sotheby's International Realty
Source
FMLS
Last checked Oct 3 2026 at 7:57 PM GMT+0000
FMLS
Last checked Oct 3 2026 at 7:57 PM GMT+0000
Bathroom Details
- Full Bathrooms: 6
- Half Bathrooms: 3
- 1/4 Bathrooms: 2
Interior Features
- Entrance Foyer
- Walk-In Closet(s)
- Wet Bar
- His and Hers Closets
- High Ceilings 9 Ft Lower
- High Ceilings 10 Ft Main
- Beamed Ceilings
- High Ceilings 10 Ft Upper
- Dishwasher
- Disposal
- Gas Range
- Microwave
- Refrigerator
- Double Oven
- Range Hood
- Laundry: Laundry Room
- Laundry: Upper Level
- Windows: Insulated Windows
- Laundry: Sink
- Windows: Aluminum Frames
- Recessed Lighting
Kitchen
- Breakfast Bar
- Stone Counters
- View to Family Room
- Kitchen Island
Subdivision
- Morningside
Lot Information
- Wooded
- Sloped
- Landscaped
- Front Yard
- Back Yard
- Rectangular Lot
Property Features
- Fireplace: 2
- Fireplace: Outside
- Fireplace: Great Room
- Foundation: Slab
- Foundation: Concrete Perimeter
Heating and Cooling
- Forced Air
- Zoned
- Natural Gas
- Central
- Ceiling Fan(s)
- Central Air
- Multi Units
Basement Information
- Interior Entry
- Exterior Entry
- Finished
- Daylight
- Finished Bath
- Walk-Out Access
Pool Information
- None
Homeowners Association Information
- Dues: $0/Annually
Flooring
- Carpet
- Hardwood
- Wood
- Tile
Exterior Features
- Roof: Other
- Roof: Shingle
Utility Information
- Utilities: Cable Available, Electricity Available, Phone Available, Water Available, Natural Gas Available, Sewer Available
- Sewer: Public Sewer
- Energy: None, Windows
School Information
- Elementary School: Virginia-Highland
- Middle School: David T Howard
- High School: Midtown
Parking
- Driveway
- Attached
- Kitchen Level
- Garage
- Garage Faces Side
- Level Driveway
- Total: 2
Additional Information: Atlanta Fine Homes | 770-490-1563
Location
Estimated Monthly Mortgage Payment
*Based on Fixed Interest Rate withe a 30 year term, principal and interest only
Listing price
Down payment
%
Interest rate
%Mortgage calculator estimates are provided by Sotheby's International Realty and are intended for information use only. Your payments may be higher or lower and all loans are subject to credit approval.
Disclaimer: Listings identified with the FMLS IDX logo come from FMLS and are held by brokerage firms other than the owner of this website. The listing brokerage is identified in any listing details. Information is deemed reliable but is not guaranteed. If you believe any FMLS listing contains material that infringes your copyrighted work please click here review our DMCA policy and learn how to submit a takedown request. © 2026 First Multiple Listing Service, Inc. Last Updated: 10/3/26 12:57
Listings identified with the FMLS IDX logo come from FMLS and are held by brokerage firms other than the owner of this website. The listing brokerage is identified in any listing details. Information is deemed reliable but is not guaranteed. If you believe any FMLS listing contains material that infringes your copyrighted work please click here review our DMCA policy and learn how to submit a takedown request. © 2026 First Multiple Listing Service, Inc. Last Updated: 10/3/26 12:57



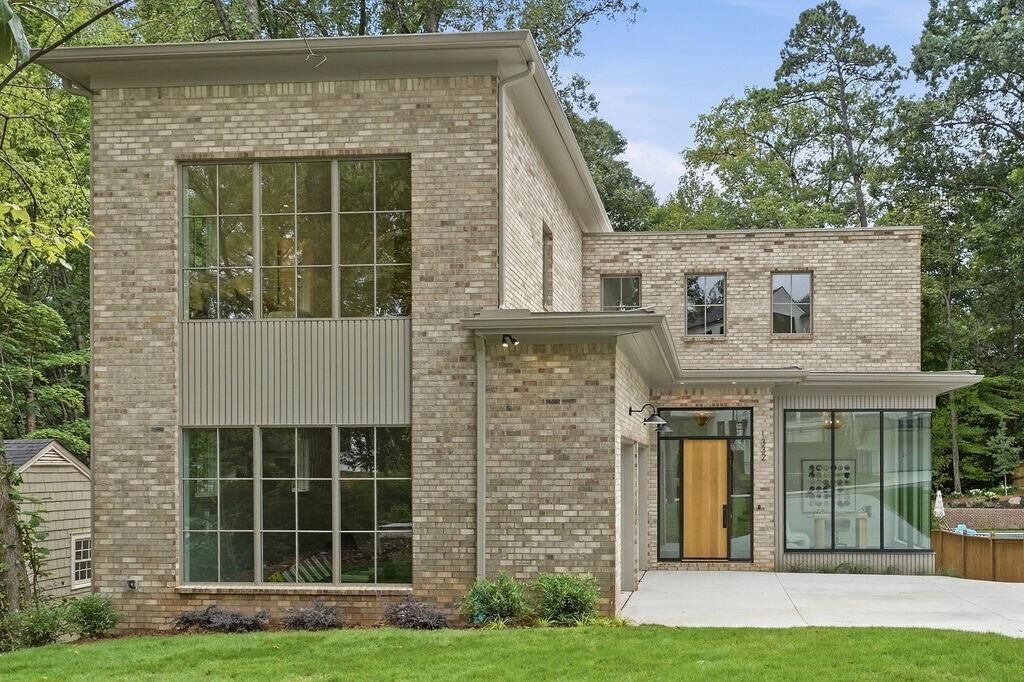
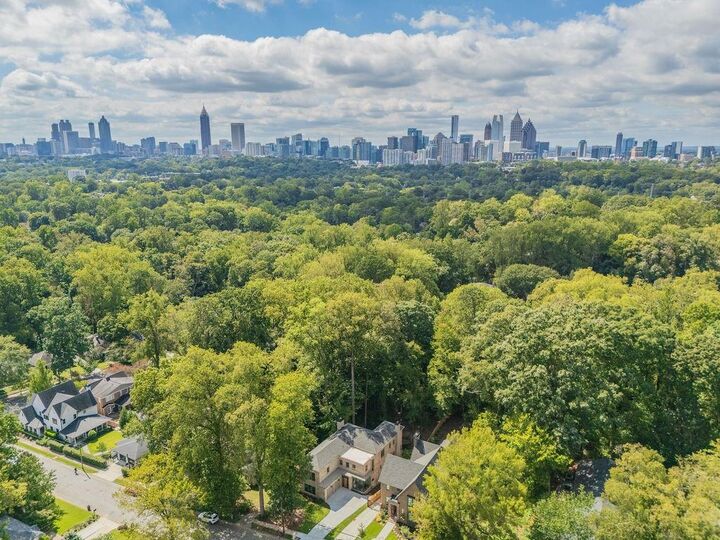
Exceptional new construction by highly regarded Bongers Homebuilders, perfectly positioned for the best of intown Atlanta living. Tucked into a private setting with a level driveway and a fairly private backyard, this home offers the rare combination of peace and privacy with effortless access to everything that makes Morningside and Virginia-Highlands so special. Walk to neighborhood restaurants, shops, parks and Piedmont Park, while enjoying the comfort, craftsmanship and amenities of a brand-new home.
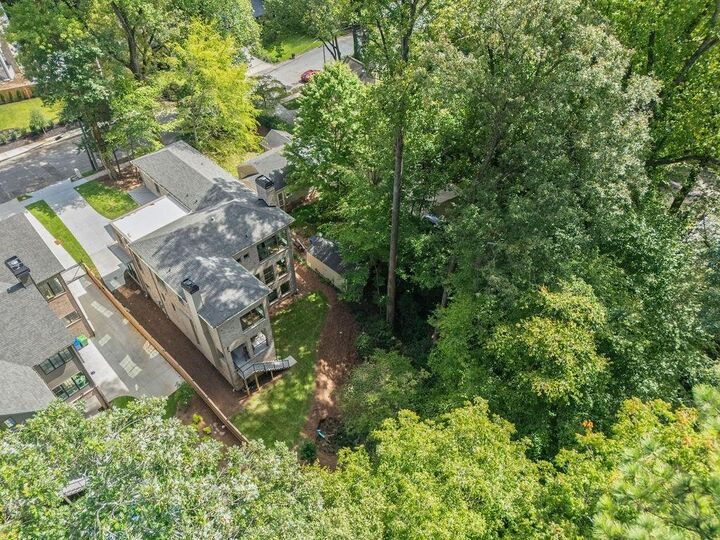
Designed with entertaining and everyday living in mind, the home offers an abundance of flexible living space and exceptional indoor/outdoor flow. The kitchen opens directly to a covered outdoor living porch complete with fireplace and gas grill hookup, creating a natural extension of the living space. A second covered porch provides even more outdoor living and entertaining space. The backyard offers room for a future pool, making this an especially compelling property for those who love to entertain or want to create their own private backyard retreat.
The thoughtfully designed floor plan provides two private home offices, each offering a very different experience. The main-level office features two walls of floor-to-ceiling glass, filling the space with natural light while creating a dramatic architectural focal point. Upstairs, a second office offers abundant natural light and greater privacy, along with its own dedicated half bath—ideal for working from home, a creative studio or a quiet retreat.
The main level includes a welcoming guest suite, office, half bath and two-car garage conveniently located at the kitchen level. Upstairs, the spacious primary suite joins the laundry room, private office and three additional bedroom suites, creating an ideal separation between the main living spaces and private bedroom level.
The finished terrace level is designed for serious fun, with a generous entertaining area centered around a large wet bar, additional guest suite, half bath and a covered porch overlooking the backyard. The terrace-level half bath features both indoor and outdoor access, offering excellent potential as a future pool bath or gardener's bath.
With exceptional craftsmanship by Bongers Homebuilders, multiple outdoor living spaces, room for a pool, a level driveway, a private-feeling backyard and an unbeatable location just moments from Virginia-Highlands and Piedmont Park, this home delivers the intown lifestyle without sacrificing privacy or space.