

Listing Courtesy of: EMERALD COAST / Listed By: Berkshire Hathaway Homeservices
114 Sunset Ridge Lane Santa Rosa Beach, FL 32459
Active
$2,450,000 (USD)
Description
MLS #:
1012000
1012000
Taxes
$17,275(2024)
$17,275(2024)
Lot Size
3,920 SQFT
3,920 SQFT
Type
Single-Family Home
Single-Family Home
Year Built
2002
2002
Style
Florida Cottage
Florida Cottage
County
Walton County
Walton County
Listed By
Terri M Lavender, Berkshire Hathaway Homeservices
Source
EMERALD COAST
Last checked Sep 15 2026 at 5:44 PM GMT+0000
EMERALD COAST
Last checked Sep 15 2026 at 5:44 PM GMT+0000
Bathroom Details
- Full Bathrooms: 2
- Half Bathroom: 1
Interior Features
- Kitchen Island
- Breakfast Bar
- Built-In Bookcases
- Ceiling Raised
- Ceiling Vaulted
- Fireplace
- Shelving
- Washer/Dryer Hookup
- Newly Painted
- Ceiling Crwn Molding
- Ceiling Beamed
- Lighting Recessed
- Owner's Closet
Kitchen
- Dishwasher
- Microwave
- Refrigerator
- Stove/Oven Electric
- Washer
- Smoke Detector
- Refrigerator W/Icemk
- Oven Self Cleaning
- Water Heater - Elect
Subdivision
- Watercolor
Lot Information
- Irregular
- Covenants
- Sidewalk
- Restrictions
Property Features
- Fireplace: Fireplace
Heating and Cooling
- Central Air
- Ceiling Fans
Utility Information
- Utilities: Public Water, Tv Cable, Electric, Phone, Underground
School Information
- Elementary School: Dune Lakes
- Middle School: Seaside
- High School: South Walton
Stories
- 2
Location
Estimated Monthly Mortgage Payment
*Based on Fixed Interest Rate withe a 30 year term, principal and interest only
Listing price
Down payment
%
Interest rate
%Mortgage calculator estimates are provided by Sotheby's International Realty and are intended for information use only. Your payments may be higher or lower and all loans are subject to credit approval.
Disclaimer: Information deemed reliable but not guaranteed. The information is provided exclusively for consumers personal, non-commercial use and may not be used for any purpose other than to identify prospective properties consumers may be interested in purchasing. © 2026 Emerald Coast Association of REALTORS Last Updated: 9/15/26 10:44
Vendor Number:29098
Vendor Number:29098



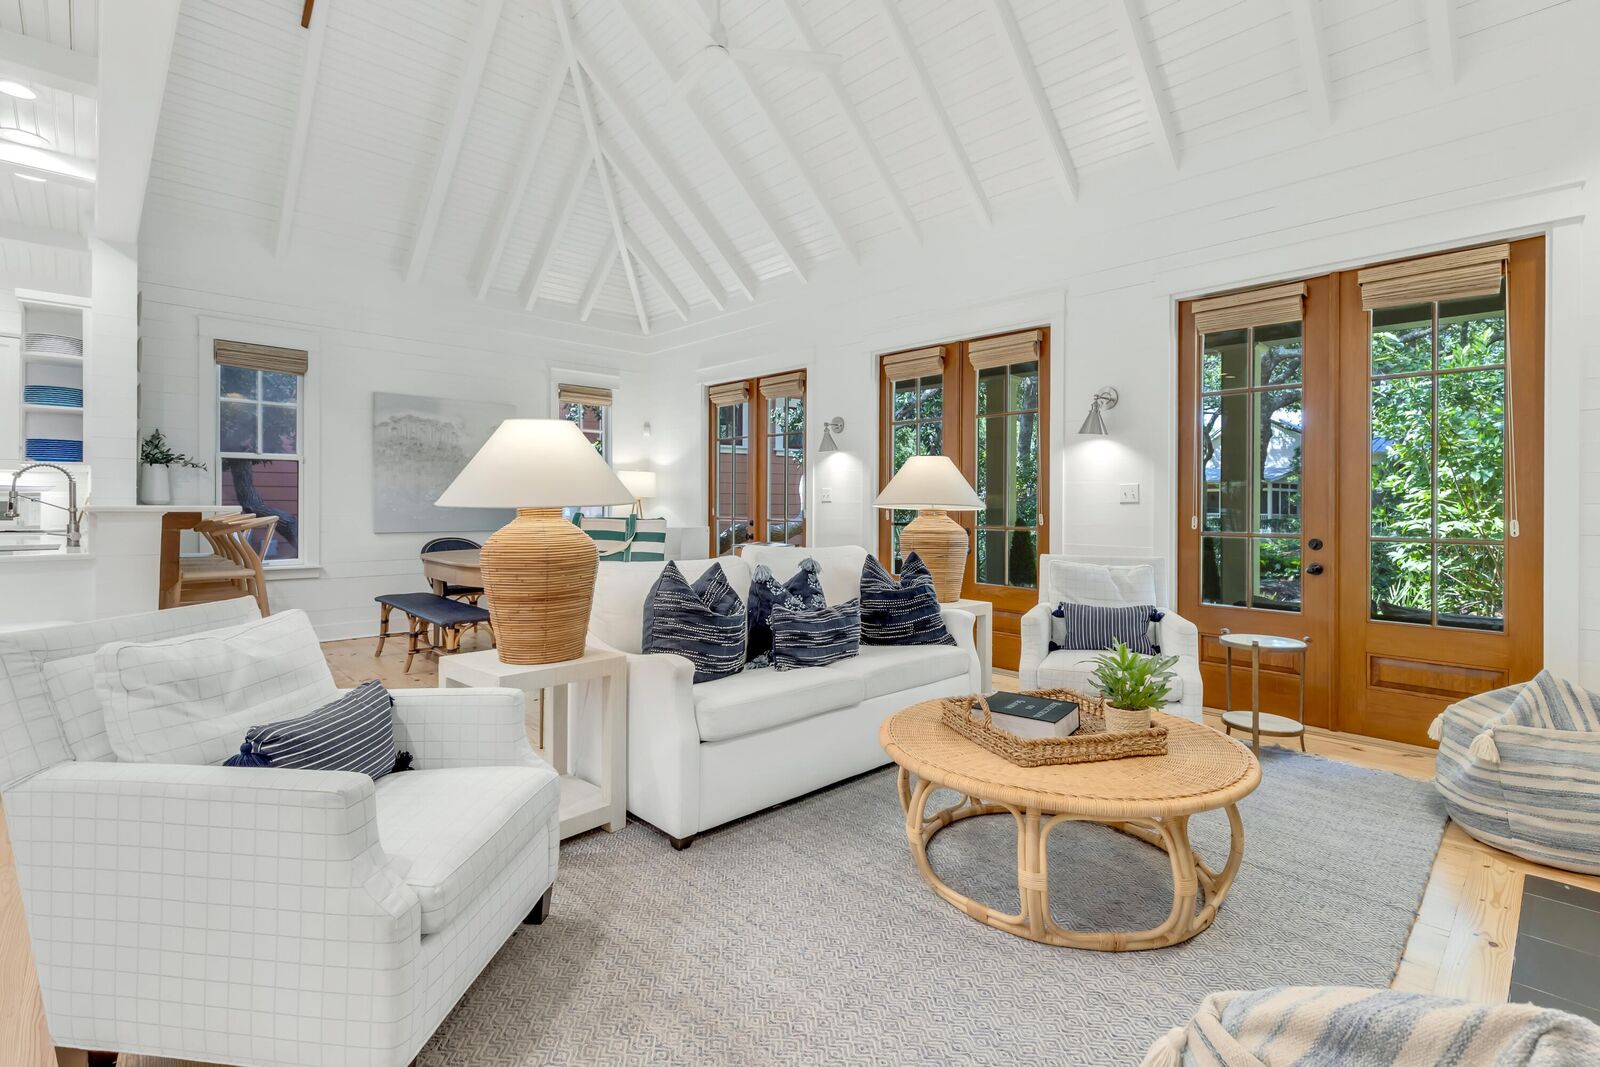
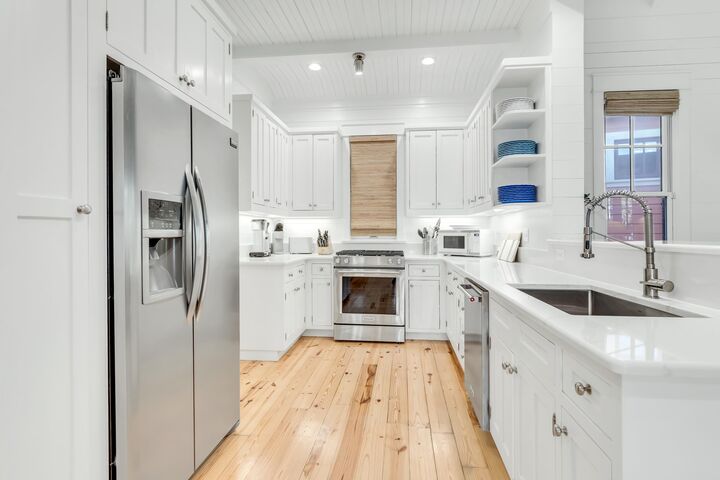
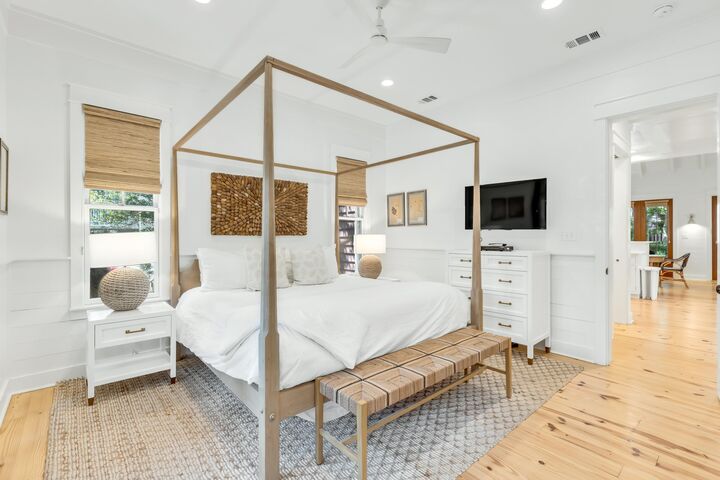
Overlooking picturesque Crimson Park and the Rose Garden Mews, this beautifully curated coastal cottage features more than 1,700 square feet with two bedrooms, a bunk room, and two-and-a-half baths. Serena & Lily furnishings complement the home's relaxed yet refined design, while soaring cathedral and beamed ceilings, oversized windows, and multiple French doors fill the interiors with natural light. The first-floor primary suite includes a spacious ensuite bath and direct access to a private screened porch. Upstairs, a generous loft with two queen beds provides comfortable accommodations for family and guests.
Offered fully furnished with a six-seat golf cart, this turnkey retreat includes access to WaterColor's outstanding amenities, including multiple pools, tennis and pickleball courts, a fitness center, scenic trails, and paddleboarding and kayaking on Western Lake. With its prime location, flexible sleeping arrangements, and strong rental potential, this is a rare opportunity to enjoy the best of the WaterColor lifestyle.