

Listing Courtesy of: MARTIN COUNTY - IDX / Listed By: Fulton Grace Realty
Port St Lucie, FL 34984
Coming Soon
$749,500 (USD)
OPEN HOUSE TIMES
-
OPENSat, Oct 2411:00 am - 3:00 pm
Description
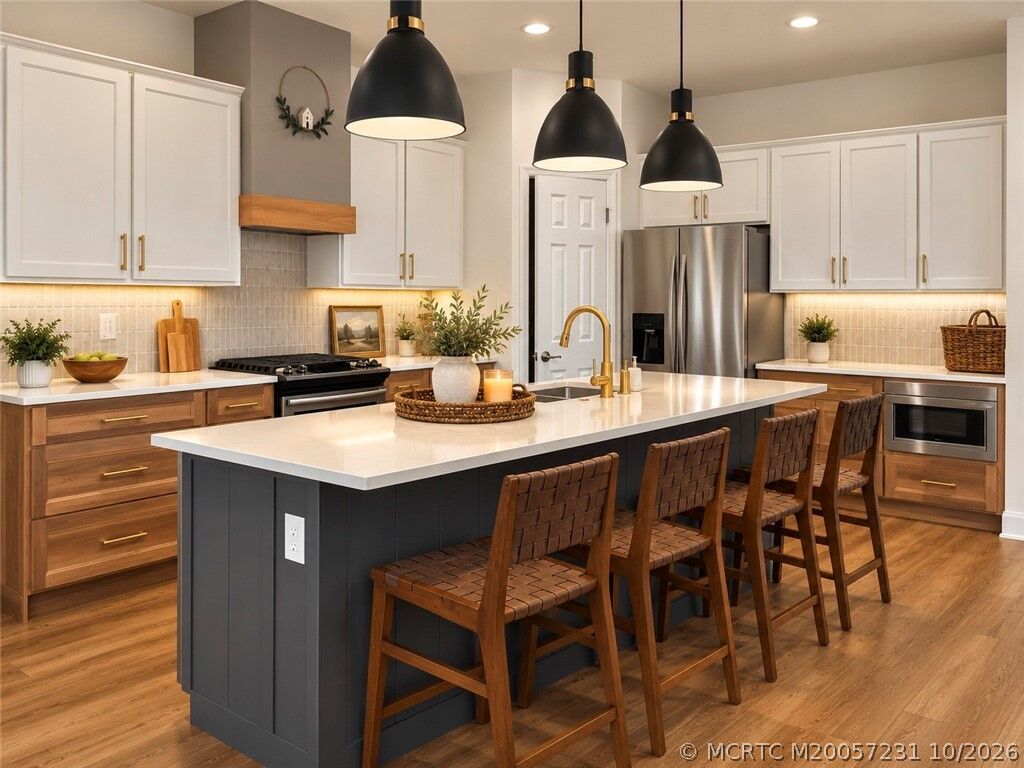
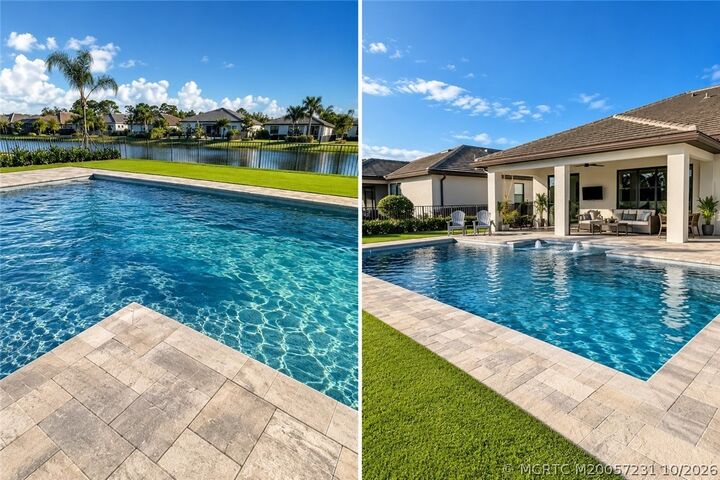
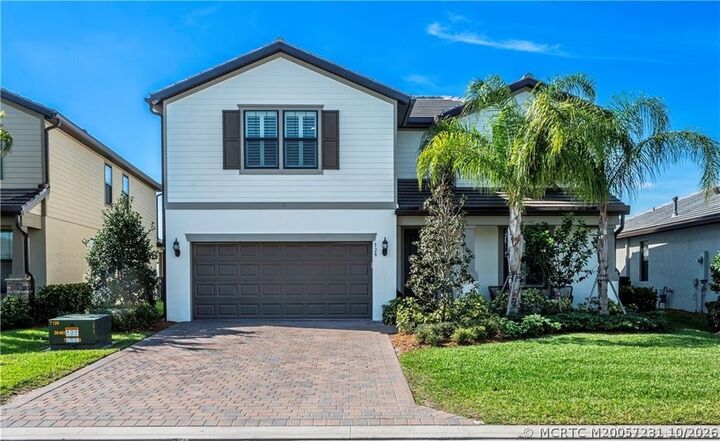
DESIGNER FAMILY HOME that boasts 5 full bedrooms and 4 full bathrooms is awaiting its forever family. Home offers top of the line stainless steel appliances, gas stove, gas dryer, gas water heater, quartz countertops, tiled backsplash, built-in electric fire place w/ custom wall unit, walk-in master closets, complete hurricane impact windows throughout, screened in pation with custom built pool and turf backyard overlooking the beautiful lake views. Enjoy the resort style clubhouse, pool, fitness center, activity room, catering kitchen, pool/spa, tennis courts, basketball court, outdoor bar, fire pit, playground, dog park, & much more. Minutes to I-95 & Turnpike & approx. 20 minutes to the beach. Room sizes approx. Come experience what Florida living is all about. FIRST OPEN HOUSE 10/24 !
MLS #:
M20057231
M20057231
Taxes
$13,760(2025)
$13,760(2025)
Lot Size
7,318 SQFT
7,318 SQFT
Type
Single-Family Home
Single-Family Home
Year Built
2021
2021
County
St. Lucie County
St. Lucie County
Community
Veranda 6 Veranda Gardens East Ph 1
Veranda 6 Veranda Gardens East Ph 1
Listed By
Kelly Guttveg, Fulton Grace Realty
Source
MARTIN COUNTY - IDX
Last checked Oct 11 2026 at 8:04 PM GMT+0000
MARTIN COUNTY - IDX
Last checked Oct 11 2026 at 8:04 PM GMT+0000
Bathroom Details
- Full Bathrooms: 4
Interior Features
- Dual Sinks
- Separate Shower
- Split Bedrooms
- Built-In Features
- Walk-In Closet(s)
- Disposal
- Dryer
- Refrigerator
- Washer
- Entrance Foyer
- Dishwasher
- Microwave
- Eat-In Kitchen
- Fireplace
- Breakfast Area
- Family/Dining Room
- Stacked Bedrooms
- Ice Maker
- Gas Water Heater
- Gas Range
- Primary Downstairs
Subdivision
- Veranda 6 Veranda Gardens East Ph 1
Property Features
- Fireplace: Decorative
Heating and Cooling
- Central
- Central Air
- Ceiling Fan(s)
Pool Information
- Community
- In Ground
- Gunite
- Heated
- Salt Water
Homeowners Association Information
- Dues: $346
Flooring
- Carpet
- Laminate
Exterior Features
- Roof: Flat Tile
Utility Information
- Utilities: Electricity Connected
Parking
- Garage Door Opener
Stories
- 2
Living Area
- 2,861 sqft
Estimated Monthly Mortgage Payment
*Based on Fixed Interest Rate withe a 30 year term, principal and interest only
Listing price
Down payment
%
Interest rate
%Mortgage calculator estimates are provided by Sotheby's International Realty and are intended for information use only. Your payments may be higher or lower and all loans are subject to credit approval.
Disclaimer: Square footage is based on information available to agent, including County records. Information has not been verified by agent and should be verified by buyer.


