

Listing Courtesy of:  STELLAR as distributed by MLS GRID / Listed By: Fn Realty Group LLC - Contact: 407-567-8751
 STELLAR as distributed by MLS GRID / Listed By: Fn Realty Group LLC - Contact: 407-567-8751
 19118 Palmland Street Orlando, FL 32833
Pending (11 Days)
$1,325,000 (USD)

Description
MLS #:
S5156573
S5156573
Taxes
$7,647(2025)
$7,647(2025)
Lot Size
1.03 acres
1.03 acres
Type
Single-Family Home
Single-Family Home
Year Built
2020
2020
County
Orange County
Orange County
Listed By
Ramon L. Figueroa Rolon, Fn Realty Group LLC, Contact: 407-567-8751
Source
STELLAR
Last checked Sep 9 2026 at 11:01 PM GMT+0000
STELLAR
Last checked Sep 9 2026 at 11:01 PM GMT+0000
Bathroom Details
- Full Bathrooms: 4
- Half Bathroom: 1
Interior Features
- Formal Dining Room Separate
- Unfurnished
- Stone Counters
- Kitchen/Family Room Combo
- Media Room
- Bonus Room
- Crown Molding
- Living Room/Dining Room Combo
- Walk-In Closet(s)
- Appliances: Dishwasher
- Appliances: Electric Water Heater
- Ceiling Fans(s)
- Open Floorplan
- Appliances: Disposal
- Appliances: Range Hood
- Appliances: Microwave
- Appliances: Built-In Oven
- Appliances: Cooktop
- Appliances: Wine Refrigerator
- Thermostat
- Appliances: Whole House R.o. System
- Appliances: Water Softener
- Appliances: Water Purifier
- Appliances: Water Filtration System
- High Ceilings
- Interior In-Law Suite W/No Private Entry
- Primarybedroom Upstairs
- Primary Bedroom Main Floor
Subdivision
- Cape Orlando Estates
Lot Information
- Oversized Lot
Property Features
- Foundation: Slab
Heating and Cooling
- Central
- Electric
- Central Air
- Mini-Split Unit(s)
Flooring
- Laminate
- Luxury Vinyl
Exterior Features
- Block
- Stucco
- Concrete
- Roof: Shingle
Utility Information
- Utilities: Cable Connected, Public, Private, Bb/Hs Internet Available, Electricity Connected, Water Source: Well
- Sewer: Septic Tank
School Information
- Elementary School: Wedgefield
- Middle School: Avalon Middle
- High School: East River High
Garage
- 53X51
Parking
- Garage Door Opener
- Driveway
- Oversized
- Garage
Stories
- 2
Living Area
- 4,173 sqft
Additional Information: Fn Realty Group LLC | 407-567-8751
Location
Estimated Monthly Mortgage Payment
*Based on Fixed Interest Rate withe a 30 year term, principal and interest only
Listing price
Down payment
%
Interest rate
%Mortgage calculator estimates are provided by Sotheby's International Realty and are intended for information use only. Your payments may be higher or lower and all loans are subject to credit approval.
Disclaimer: Listings Courtesy of “My Florida Regional MLS DBA Stellar MLS © 2026. IDX information is provided exclusively for consumers personal, non-commercial use and may not be used for any other purpose other than to identify properties consumers may be interested in purchasing. All information provided is deemed reliable but is not guaranteed and should be independently verified. Last Updated: 9/9/26 16:01
Based on information submitted to the MLS GRID as of 9/9/2026 23:01. All data is obtained from various sources and may not have been verified by broker or MLS GRID. Supplied Open House Information is subject to change without notice. All information should be independently reviewed and verified for accuracy. Properties may or may not be listed by the office/agent presenting the information.



Inside, a bright open-concept floor plan is enhanced by luxury vinyl plank-style flooring, crown molding, recessed lighting, plantation shutters, and abundant natural light. The heart of the home is the spacious GOURMET KITCHEN featuring white shaker-style cabinetry, stone countertops, an oversized island with seating, stainless steel appliances, built-in oven and microwave, cooktop with stainless vent hood, decorative tile backsplash, and generous pantry storage. The kitchen flows seamlessly into the dining and family areas, creating an ideal setting for everyday living and entertaining.
The first floor includes a private GUEST SUITE with its own full bathroom, private loft area and walk-in closet, offering excellent flexibility for extended guests, multi-generational living, or a private home office arrangement. Upstairs, additional bedrooms are generously sized, while a dedicated MEDIA ROOM with a large projection screen creates the perfect space for movies, gaming, or entertaining.
The spacious upstairs PRIMARY SUITE is a true retreat, featuring multiple windows, a barn-style entry to the bath, and a beautifully appointed en-suite with a freestanding soaking tub, oversized glass-enclosed shower, separate dual vanities, and an impressive walk-in closet with CUSTOM-MADE CALIFORNIA CLOSET ORGANIZERS for exceptional storage and organization.
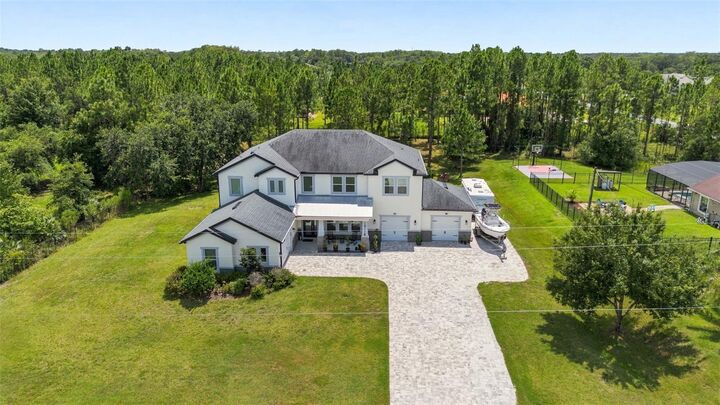
Outdoor living is equally impressive. The covered lanai features a BUILT-IN OUTDOOR KITCHEN with stainless grill, beverage refrigerator, counter space, and storage, perfect for weekend gatherings and enjoying the privacy of the expansive backyard. The oversized homesite provides generous open space surrounded by mature trees and natural scenery.
Additional highlights include a dedicated wine-storage area, extensive paver improvements, and the flexibility that comes with more than an acre of land. Convenient access to SR-528 places Orlando International Airport, Lake Nona, Downtown Orlando, the Space Coast, beaches, and Central Florida attractions within easy reach.
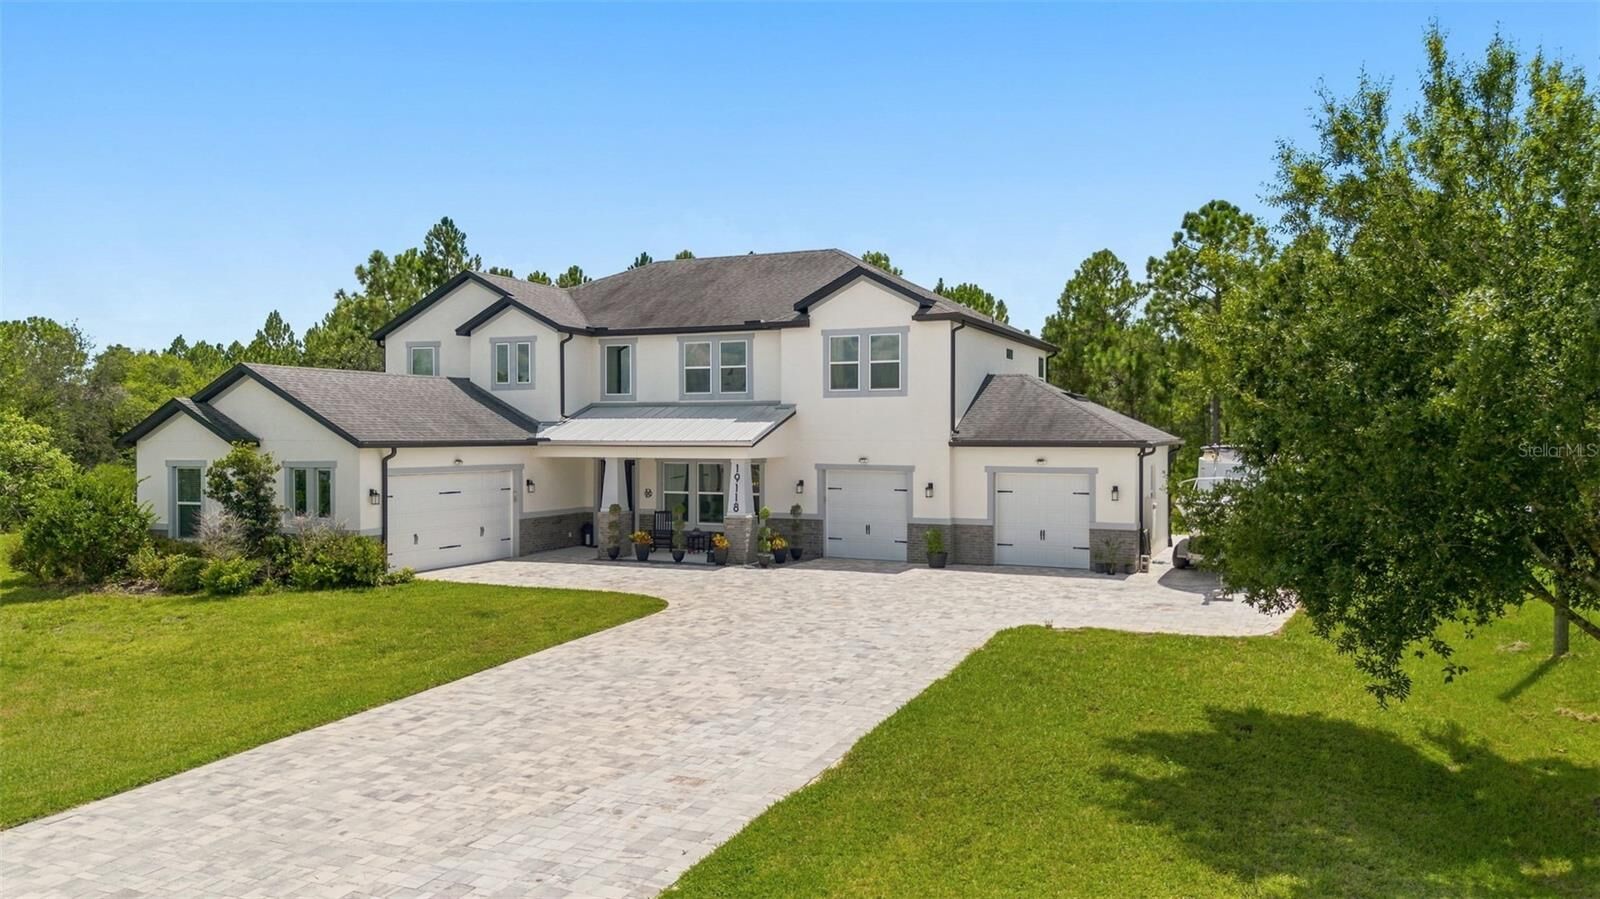
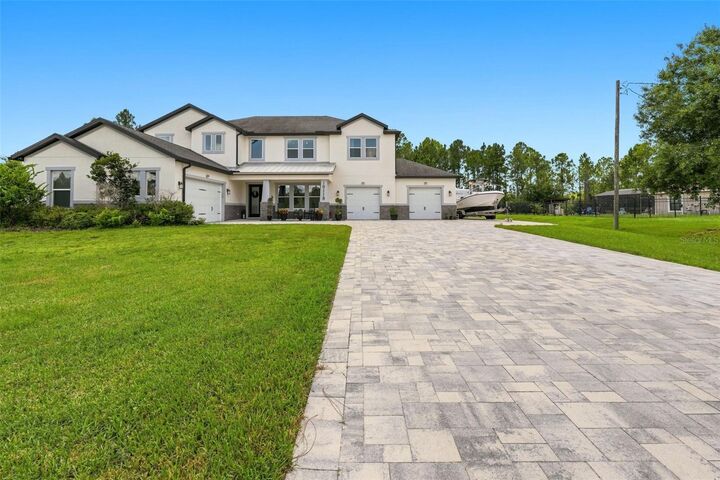
With its ONE-ACRE HOMESITE, FOUR-CAR GARAGE, BOAT/RV PARKING POTENTIAL, GOURMET KITCHEN, OUTDOOR KITCHEN, MEDIA ROOM, luxurious primary suite, and exceptional indoor-outdoor living, 19118 Palmland Street delivers a rare combination of space, privacy, comfort, and convenience.