

Listing Courtesy of: FLORIDA GULF COAST MLS / Listed By: A-Ward Winning Realty LLC
6547 Beedla Street North Port, FL 34291
Active (11 Days)
$1,399,999 (USD)
Description
MLS #:
226031329
226031329
Taxes
$2,928(2025)
$2,928(2025)
Lot Size
3.03 acres
3.03 acres
Type
Single-Family Home
Single-Family Home
Year Built
2025
2025
Style
Ranch, One Story
Ranch, One Story
Views
Landscaped, Trees/Woods
Landscaped, Trees/Woods
County
Sarasota County
Sarasota County
Community
North Port
North Port
Listed By
William Ward, A-Ward Winning Realty LLC
Source
FLORIDA GULF COAST MLS
Last checked Sep 10 2026 at 7:51 PM GMT+0000
FLORIDA GULF COAST MLS
Last checked Sep 10 2026 at 7:51 PM GMT+0000
Bathroom Details
- Full Bathrooms: 3
Interior Features
- Refrigerator
- Disposal
- Dishwasher
- Microwave
- Central Vacuum
- Dryer
- Washer
- Freezer
- Custom Mirrors
- Pantry
- Fireplace
- Bar
- Tankless Water Heater
- Laundry: Inside
- Ice Maker
- Bidet
- Dual Sinks
- Living/Dining Room
- Separate Shower
- Shower Only
- Family/Dining Room
- Walk-In Closet(s)
- Windows: Impact Glass
- Breakfast Bar
- French Door(s)/Atrium Door(s)
- Entrance Foyer
- Laundry: Laundry Tub
- Separate/Formal Dining Room
- Water Purifier
- Tray Ceiling(s)
- Gas Cooktop
- Multiple Shower Heads
Subdivision
- North Port
Lot Information
- Oversized Lot
- Sprinklers Automatic
Property Features
- Fireplace: Outside
Heating and Cooling
- Gas
- Solar
- Central
- Electric
- Propane
- Central Air
- Ceiling Fan(s)
Pool Information
- Concrete
- Heated
- In Ground
- Pool Equipment
- Solar Heat
- Screen Enclosure
- Salt Water
- Electric Heat
- Outside Bath Access
Flooring
- Marble
Exterior Features
- Roof: Metal
Utility Information
- Utilities: Cable Available, High Speed Internet Available
- Sewer: Septic Tank
- Energy: Solar Panel(s)
Parking
- Garage
- Attached
- Garage Door Opener
Stories
- 1
Living Area
- 3,039 sqft
Location
Estimated Monthly Mortgage Payment
*Based on Fixed Interest Rate withe a 30 year term, principal and interest only
Listing price
Down payment
%
Interest rate
%Mortgage calculator estimates are provided by Sotheby's International Realty and are intended for information use only. Your payments may be higher or lower and all loans are subject to credit approval.
Disclaimer: Copyright 2026 Florida Gulf Coast MLS. All rights reserved. This information is deemed reliable, but not guaranteed. The information being provided is for consumers’ personal, non-commercial use and may not be used for any purpose other than to identify prospective properties consumers may be interested in purchasing. Data last updated 9/10/26 12:51



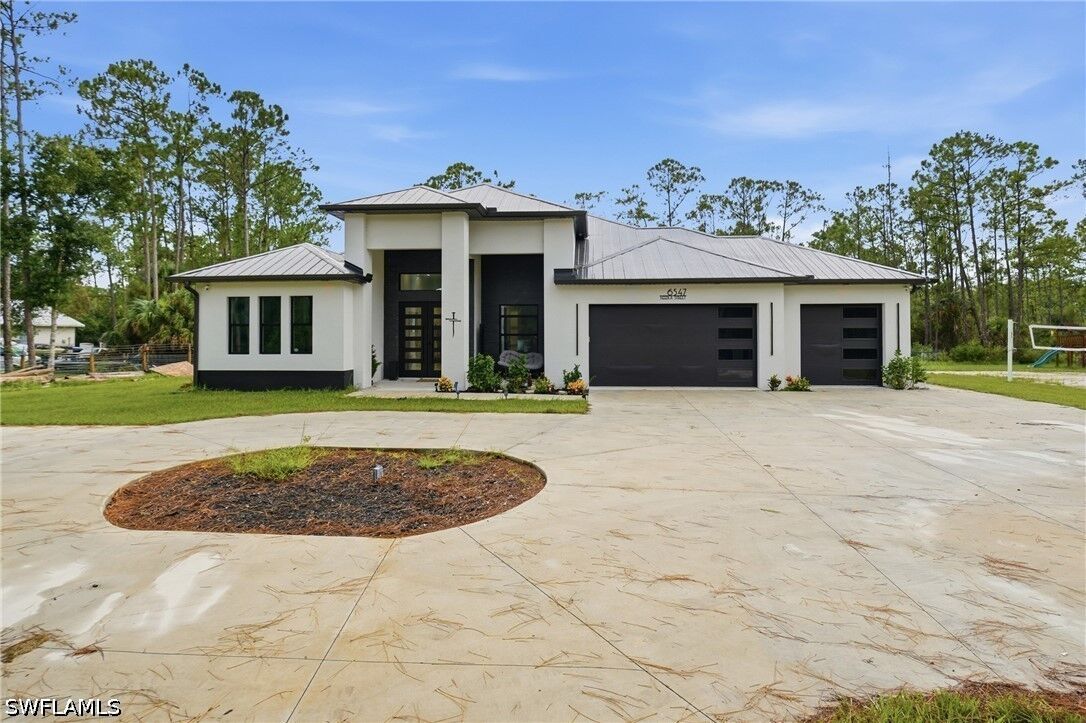
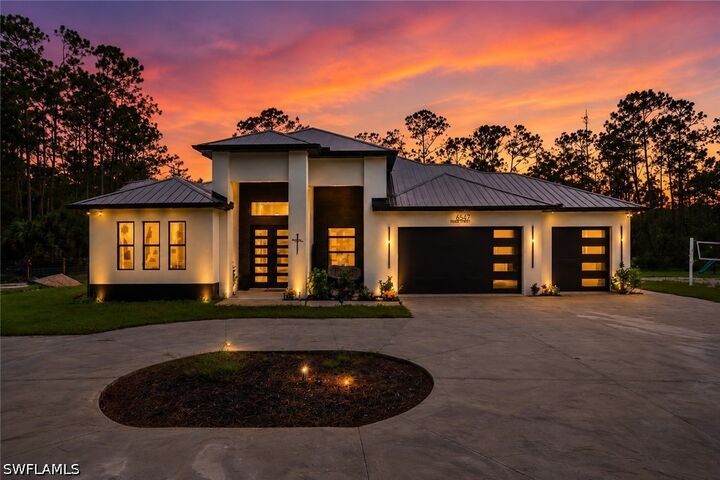
Step through the front door onto seamless metallic epoxy flooring, sealed and clear-coated for lasting durability, and take in soaring ceilings, statement chandeliers in the foyer and dining room, and an accent-wall entry that sets the tone. The kitchen is built for a chef and a crowd alike, with cabinetry to the ceiling, an oversized hood fan, two pot fillers, a walk-in pantry backed up by a second closet pantry, and a generous sink and dishwasher combo. The primary suite opens straight onto the patio and includes two walk-in closets plus a spa bath with a heated, remote-controlled bidet toilet, while the den doubles as a reinforced safe room with fortified walls, door, and window. An electric fireplace with ambient lighting warms the living room, which also features floor outlets and a pool table that converts to ping-pong and dining use.
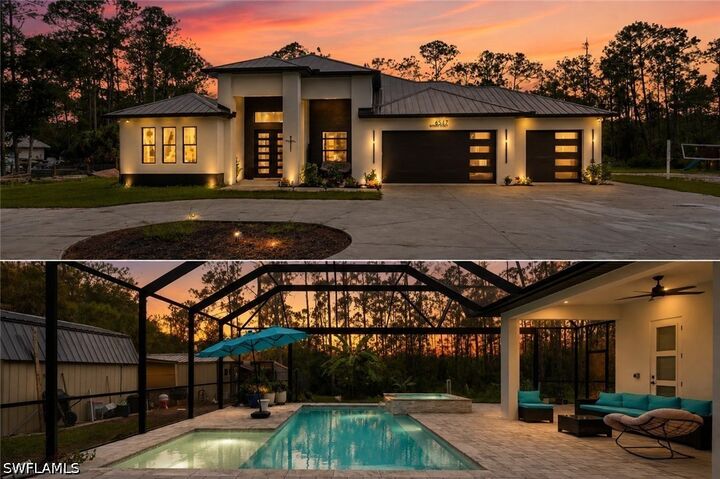
Zero-corner sliding doors erase the line between indoors and out, opening onto a screened, paver-decked lanai built for entertaining: a heated pool with a waterfall feature and color-changing lights, a sun shelf with bubblers, a spa, an outdoor shower, gas, water, and electric hookups, and four fans under a fully guttered, recessed-lit roofline. The grounds keep unfolding beyond it — a gated driveway with keypad entry, electric and water stubbed at the drive, a volleyball court, a basketball hoop, a children's playground, a producing orchard and garden (banana, orange, tangerine, apple, avocado, lime, and guava, plus blueberry, raspberry, and blackberry), a chicken coop with ducks and turkeys, a man-made pond fed by natural runoff, and two sheds with metal roofs and overhead storage on concrete pads. Roughly two acres remain natural, buffering the home in privacy.
The property is smart and self-sufficient throughout: Alexa controls the lighting, switches, gate, and garage, backed by whole-home WiFi repeaters, a Ring doorbell, monitored cameras, and motion-sensor floodlights. Impact windows and doors and a metal roof protect the structure, while two 2-ton A/C systems on separate thermostats, a tankless electric water heater, reverse osmosis filtration, and assumable solar keep utility bills near $400 a month. Two Generac generators tied to a 900-gallon propane tank auto-power the whole home, pool heater included, through any outage. A survey and inspection reports are on hand, and furniture and TVs are negotiable — this North Port acreage retreat is ready to move into.