

Listing Courtesy of: SWFMLS / Listed By: Downing Frye Realty Inc.
973 Tierra Lago Way Naples, FL 34119
Active (26 Days)
$1,650,000 (USD)
Description
MLS #:
226025808
226025808
Taxes
$5,026(2025)
$5,026(2025)
Type
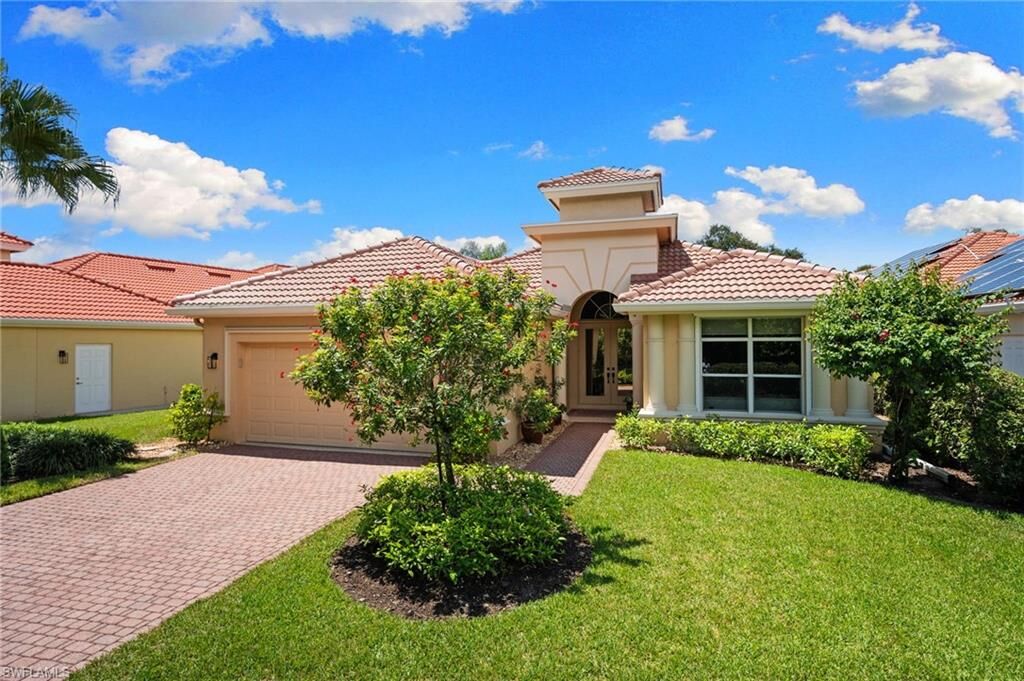
Single-Family Home
Single-Family Home
Year Built
1998
1998
Style
Florida, Ranch, Single Family
Florida, Ranch, Single Family
Views
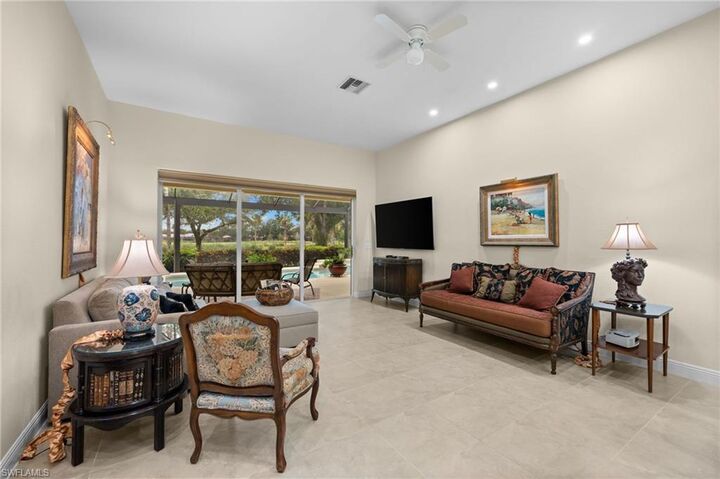
Golf Course, Landscaped Area
Golf Course, Landscaped Area
County
Collier County
Collier County
Community
Tierra Lago
Tierra Lago
Listed By
Jennifer Skoronski, Downing Frye Realty Inc.
Source
SWFMLS
Last checked Sep 10 2026 at 8:36 PM GMT+0000
SWFMLS
Last checked Sep 10 2026 at 8:36 PM GMT+0000
Bathroom Details
- Full Bathrooms: 4
Interior Features
- Dishwasher
- Microwave
- Disposal
- Washer
- Dryer
- Wall Oven
- Safe
- Refrigerator/Freezer
- Electric Cooktop
- Walk-In Closet(s)
- Smoke Detectors
- Window Coverings
- Laundry: Laundry In Residence
- Windows: Window Coverings
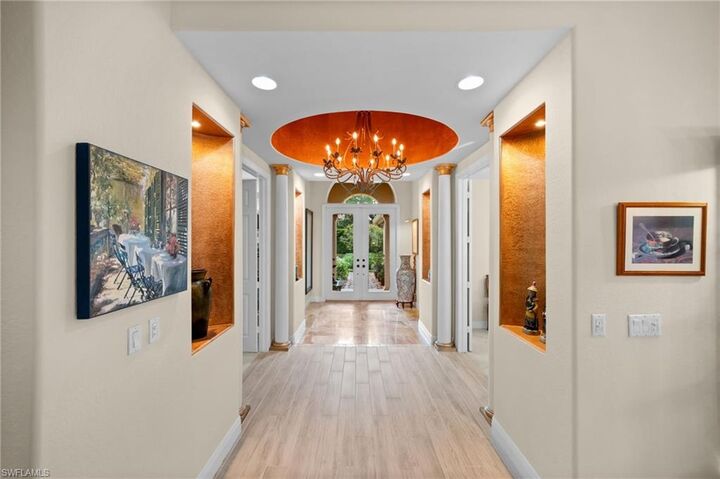
- Built-In Cabinets
- Foyer
- French Doors
Subdivision
- Tierra Lago
Lot Information
- Golf Course
- Regular
Property Features
- Foundation: Concrete Block
Heating and Cooling
- Central Electric
- Ceiling Fan(s)
Pool Information
- Below Ground
- Electric Heat
- Screen Enclosure
Homeowners Association Information
- Dues: $10208
Flooring
- Carpet
- Tile
- Vinyl
Exterior Features
- Roof: Tile
School Information
- Elementary School: Vineyards
- Middle School: Oakridge
- High School: Barron Collier
Garage
- Attached Garage
Parking
- Driveway Paved
- Attached
- Total: 2
Stories
- 1
Living Area
- 2,701 sqft
Location
Estimated Monthly Mortgage Payment
*Based on Fixed Interest Rate withe a 30 year term, principal and interest only
Listing price
Down payment
%
Interest rate
%Mortgage calculator estimates are provided by Sotheby's International Realty and are intended for information use only. Your payments may be higher or lower and all loans are subject to credit approval.
Disclaimer: Copyright 2026 Southwest Florida MLS (SWFMLS). All rights reserved. This information is deemed reliable, but not guaranteed. The information being provided is for consumers’ personal, non-commercial use and may not be used for any purpose other than to identify prospective properties consumers may be interested in purchasing. Data last updated 9/10/26 13:36



Many residents of the Vineyard enjoy the tree lined streets and walking and biking opportunities as well as the amenities of The Vineyard Country Club. The club features 36 holes of golf, tennis, pickle ball, wellness/fitness center, pool, restaurants and loads of social opportunities.