

Listing Courtesy of: BONITA SPRINGS / Listed By: William Raveis Real Estate
13665 Vanderbilt Dr 301 Naples, FL 34110
Active (0 Days)
$3,300,000 (USD)
OPEN HOUSE TIMES
-
OPENSun, Sep 201:00 pm - 3:00 pm
Description
MLS #:
226032551
226032551
Taxes
$22,828(2025)
$22,828(2025)
Type
Single-Family Home
Single-Family Home
Building Name
Pelican Isle
Pelican Isle
Year Built
2017
2017
Style
Contemporary
Contemporary
Views
Landscaped Area, Water Feature, Pool/Club, Partial Gulf, Partial Bay
Landscaped Area, Water Feature, Pool/Club, Partial Gulf, Partial Bay
County
Collier County
Collier County
Community
Aqua
Aqua
Listed By
Eddie Burnham, 850 5th Avenue
Source
BONITA SPRINGS
Last checked Sep 16 2026 at 5:10 PM GMT+0000
BONITA SPRINGS
Last checked Sep 16 2026 at 5:10 PM GMT+0000
Bathroom Details
- Full Bathrooms: 3
- Half Bathroom: 1
Interior Features
- Dishwasher
- Disposal
- Microwave
- Range
- Refrigerator/Icemaker
- Dryer
- Self Cleaning Oven
- Washer
- Wall Oven
- Double Oven
- Wine Cooler
- Split Bedrooms
- Refrigerator/Freezer
- Family Room
- Great Room
- Guest Bath
- Guest Room
- Built-In Cabinets
- Wired for Data
- Pantry
- Tray Ceiling(s)
- Walk-In Closet(s)
- Laundry: Inside
- Laundry: Sink
- Windows: Sliding
- Windows: Window Coverings
- Closet Cabinets
- Entrance Foyer
- Volume Ceiling
- Elevator
- Windows: Impact Resistant Windows
- Home Office
- Den - Study
- Custom Mirrors
- Gas Cooktop
- Wet Bar
- Media Room
- Recreation Room
- Windows: Solar Tinted
- Windows: Picture
Kitchen
- Kitchen Island
Subdivision
- Aqua
Lot Information
- Across From Waterfront
Heating and Cooling
- Central Electric
- Fireplace(s)
- Ceiling Fan(s)
Flooring
- Tile
- Wood
- Marble
Exterior Features
- Roof: Built-Up or Flat
Utility Information
- Utilities: Underground Utilities, Cable Available, Natural Gas Connected
- Sewer: Central
Garage
- Attached Garage
Parking
- Under Bldg Closed
- Covered
- 2 Assigned
- Electric Vehicle Charging
- Garage Door Opener
- Attached
- Electric Vehicle Charging Station(s)
Stories
- 1
Living Area
- 4,171 sqft
Location
Estimated Monthly Mortgage Payment
*Based on Fixed Interest Rate withe a 30 year term, principal and interest only
Listing price
Down payment
%
Interest rate
%Mortgage calculator estimates are provided by Sotheby's International Realty and are intended for information use only. Your payments may be higher or lower and all loans are subject to credit approval.
Disclaimer: Copyright 2026 Bonita Springs MLS. All rights reserved. This information is deemed reliable, but not guaranteed. The information being provided is for consumers’ personal, non-commercial use and may not be used for any purpose other than to identify prospective properties consumers may be interested in purchasing. Data last updated 9/16/26 10:10



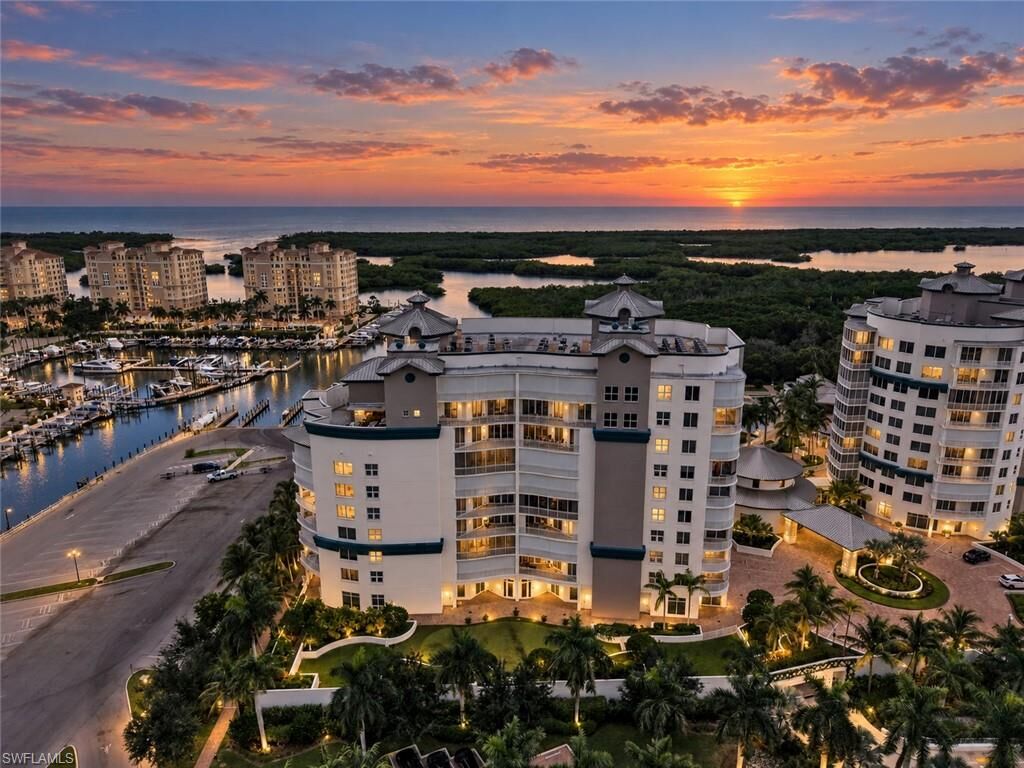
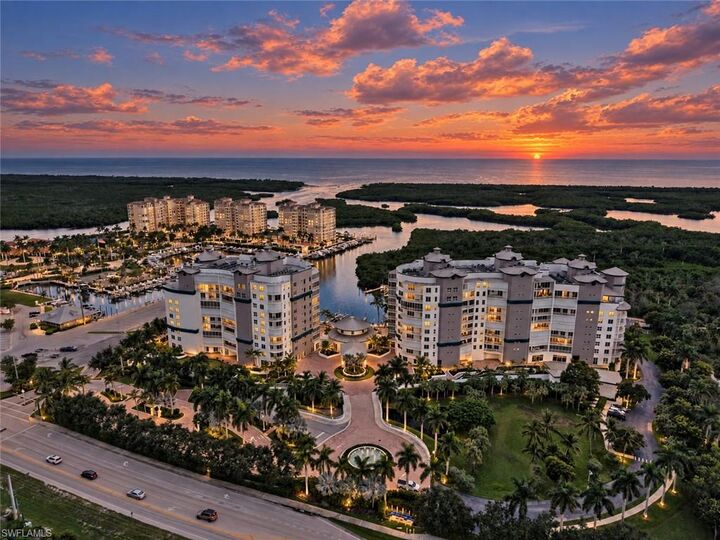
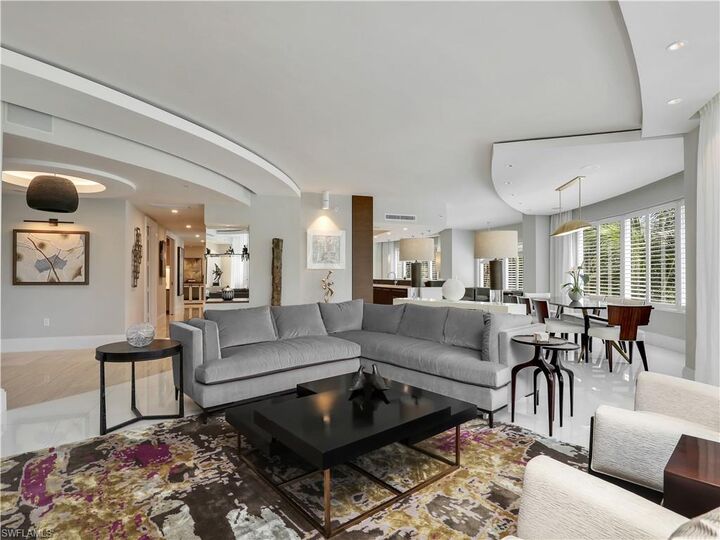
A private elevator opens directly into an elegant residence designed for both gracious entertaining and effortless everyday living. Expansive living spaces overlook mature landscaping and verdant treetops, creating a peaceful backdrop throughout the home. Western exposure brings spectacular sunsets painted in luminous shades of coral, apricot, rose and gold. Refined finishes include plantation shutters, engineered hardwood flooring in the bedrooms, a guest-suite wet bar and elevated finishes throughout. The gourmet kitchen features natural gas cooking and premium appliances, while every bedroom offers an en-suite bath. A spacious den provides a versatile retreat for an office or additional living space.
Aqua delivers an extraordinary resort lifestyle with a waterfront infinity pool and spa, fire pits, state-of-the-art fitness center, sauna and steam rooms, yoga and wellness spaces, private theater, virtual golf simulator, putting green, game room, social lounges, Sky Lounge and terrace, waterfront pavilion, 24 hr concierge services and three guest suites for visiting family and friends. Two dedicated dog parks and a pet-friendly (no size limit) atmosphere welcome four-legged companions. Subject to availability, you can purchase onsite guest cottages and cabanas. Setting the stage for the ultimate Florida lifestyle!
For boating enthusiasts, Aqua’s private marina offers the opportunity to purchase a boat slip with direct Gulf access through Wiggins Pass. Complimentary kayaks provide another way to explore the surrounding waterways and mangroves. Membership opportunities at neighboring Pelican Isle Yacht Club add another level of coastal living, with waterfront dining, resort pool and spa, tennis, pickleball, bocce, fitness and a private beach shuttle to Delnor-Wiggins State Park and Barefoot Beach.
Ideally located on Vanderbilt Drive just north of Wiggins Pass, this residence is minutes from Gulf beaches, waterfront dining, Mercato’s exceptional shopping and restaurants, and the best of North Naples. Whether enjoying a spectacular sunset, entertaining at home, heading out on the Gulf or taking advantage of the exceptional amenities, this is Naples waterfront living at its finest.