

Listing Courtesy of: MIAMI / Listed By: Douglas Elliman
428 SW 19th Rd Miami, FL 33129
Active (3 Days)
$2,995,000 (USD)
OPEN HOUSE TIMES
-
OPENSun, Sep 132:30 pm - 4:30 pm

Description
MLS #:
A12077787
A12077787
Taxes
$24,711(2025)
$24,711(2025)
Lot Size
6,750 SQFT
6,750 SQFT
Type
Single-Family Home
Single-Family Home
Year Built
1999
1999
Style
Two Story
Two Story
Views
Garden
Garden
County
Miami-Dade County
Miami-Dade County
Community
Holleman Park
Holleman Park
Listed By
Jessica Adams, Douglas Elliman
Source
MIAMI
Last checked Sep 10 2026 at 7:54 PM GMT+0000
MIAMI
Last checked Sep 10 2026 at 7:54 PM GMT+0000
Bathroom Details
- Full Bathrooms: 3
- Half Bathrooms: 2
Interior Features
- First Floor Entry
- Closet Cabinetry
- Dryer
- Refrigerator
- Washer
- Dishwasher
- Disposal
- Walk-In Closet(s)
- Vaulted Ceiling(s)
- Entrance Foyer
- Electric Water Heater
- Built-In Oven
- Dual Sinks
- Upper Level Primary
- Separate Shower
- Bathtub
Subdivision
- Holleman Park
Heating and Cooling
- Electric
Pool Information
- In Ground
- Pool
Flooring
- Hardwood
- Wood
Exterior Features
- Roof: Spanish Tile
Utility Information
- Utilities: Water Source: Public
- Sewer: Public Sewer
School Information
- Elementary School: Coral Way
- Middle School: Shenandoah
- High School: Miami Senior
Parking
- Garage Door Opener
Stories
- 2
Living Area
- 3,140 sqft
Location
Estimated Monthly Mortgage Payment
*Based on Fixed Interest Rate withe a 30 year term, principal and interest only
Listing price
Down payment
%
Interest rate
%Mortgage calculator estimates are provided by Sotheby's International Realty and are intended for information use only. Your payments may be higher or lower and all loans are subject to credit approval.
Disclaimer: Copyright 2026 Miami Association of Realtors. All rights reserved. This information is deemed reliable, but not guaranteed. The information being provided is for consumers’ personal, non-commercial use and may not be used for any purpose other than to identify prospective properties consumers may be interested in purchasing. Data last updated 9/10/26 12:54



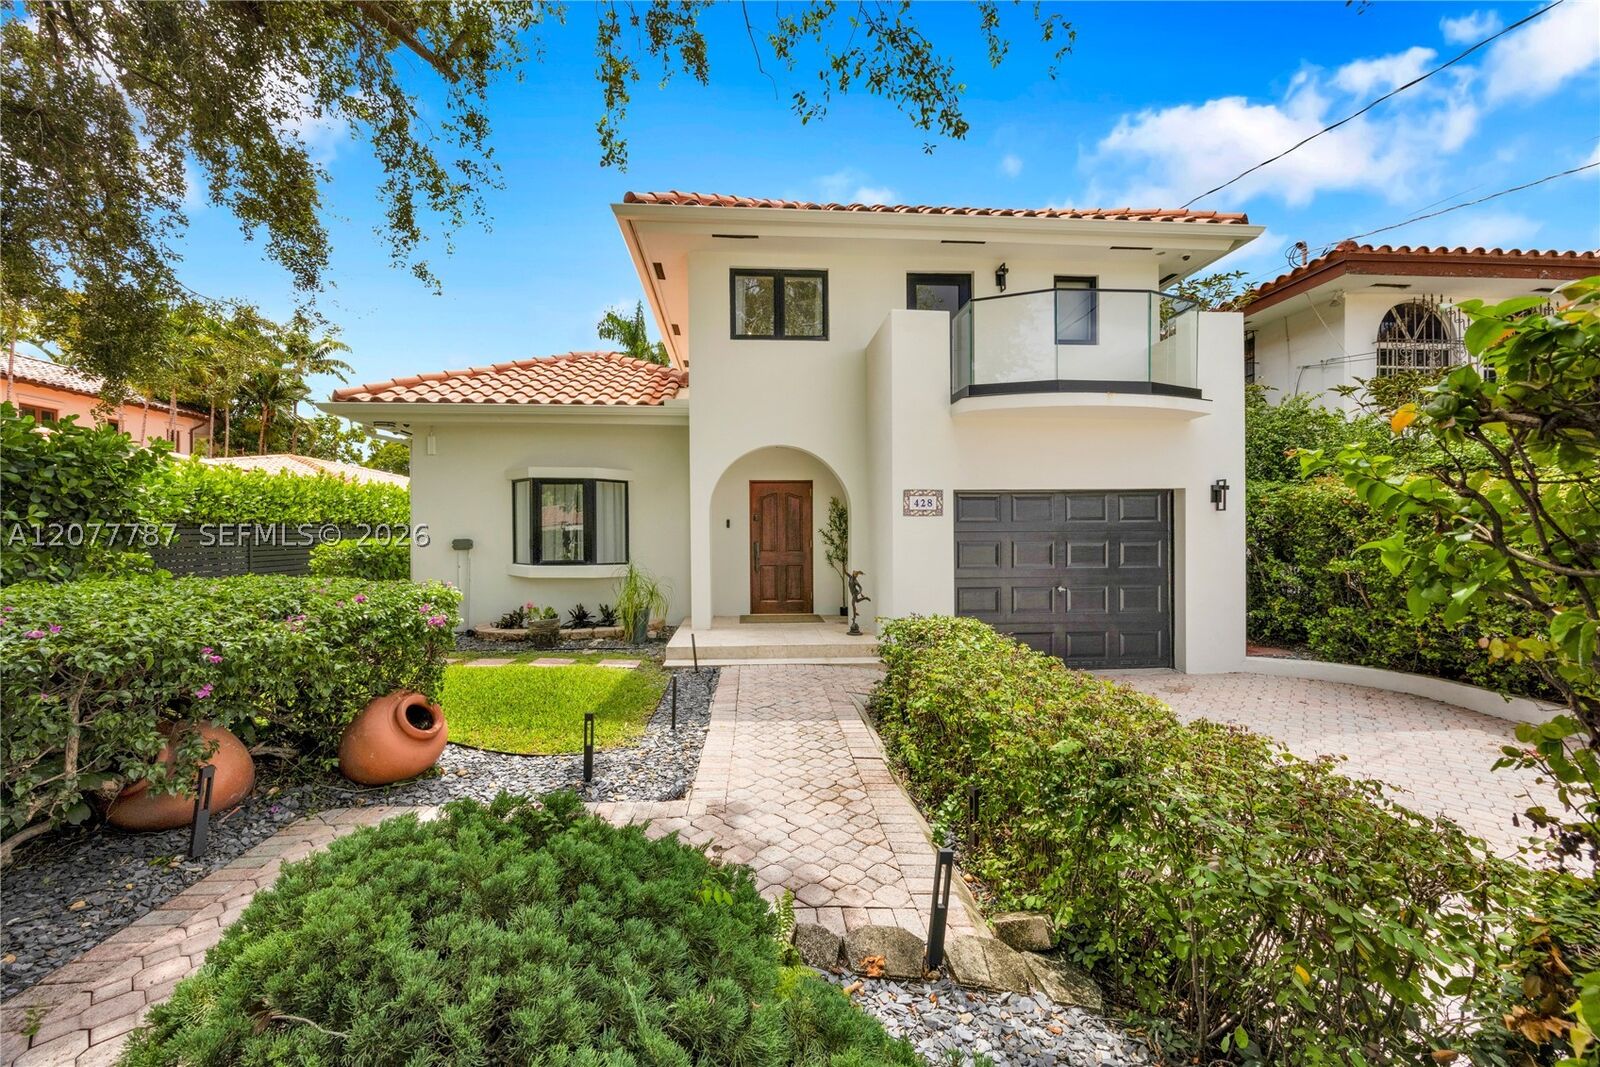
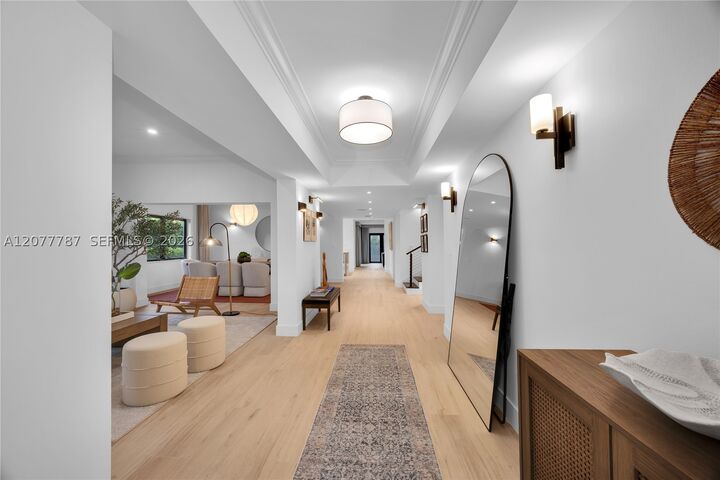
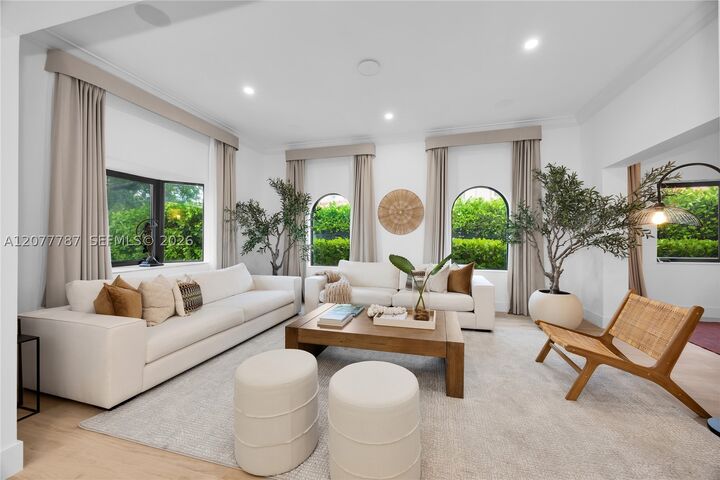
Vaulted ceilings and curated finishes create an inviting sense of scale and light throughout. The luxurious primary suite is a true retreat, featuring a stunning spa-inspired bathroom with an oversized two-person walk-in shower, deep soaking tub, and generous walk-in closet. The chef’s kitchen is equally impressive, anchored by dramatic waterfall-edge countertops and outfitted with high-end appliances, seamlessly connecting to the spacious family room. A formal living room provides an elegant setting for entertaining.
Designed for effortless indoor-outdoor living, the home opens to a large pool and private cabana with a covered patio and convenient half bath—creating an ideal setting for entertaining or relaxing year-round. Fully gated from the street, the property also includes a one-car garage and fully automated curtains throughout.
Ideally located with easy access to Downtown Miami, Brickell, Miami International Airport, and the best of the city, this beautifully renovated Roads residence offers exceptional style, comfort, and convenience in one of Miami’s most storied neighborhoods.