

 Listing Courtesy of: NORTHEAST FLORIDA / Listed By: Christie's International Real Estate First Coast
 2597 Scott Mill Lane Jacksonville, FL 32223
Active (0 Days)
$1,350,000 (USD)
Description
MLS #:
2165009
2165009
Lot Size
0.37 acres
0.37 acres
Type
Single-Family Home
Single-Family Home
Year Built
1994
1994
Style
Traditional
Traditional
County
Duval County
Duval County
Listed By
Laila Hassan, Christie's International Real Estate First Coast
Source
NORTHEAST FLORIDA
Last checked Sep 16 2026 at 5:06 PM GMT+0000
NORTHEAST FLORIDA
Last checked Sep 16 2026 at 5:06 PM GMT+0000
Bathroom Details
- Full Bathrooms: 5
Interior Features
- Appliance: Microwave
- Appliance: Dishwasher
- Appliance: Tankless Water Heater
- Appliance: Gas Water Heater
- Appliance: Refrigerator
- Pantry
- Breakfast Bar
- Entrance Foyer
- Kitchen Island
- Primary Bathroom -Tub With Separate Shower
- Appliance: Disposal
- Appliance: Ice Maker
- Laundry: Electric Dryer Hookup
- Laundry: Washer Hookup
- Eat-In Kitchen
- Primary Downstairs
- His and Hers Closets
- Jack and Jill Bath
- Laundry: Sink
- Appliance: Plumbed for Ice Maker
Subdivision
- Waverly Place
Heating and Cooling
- Central
- Electric
- Central Air
Pool Information
- Salt Water
- Heated
- Gas Heat
- In Ground
- Electric Heat
Homeowners Association Information
- Dues: $925/Annually
Flooring
- Tile
- Wood
Exterior Features
- Stucco
- Frame
- Roof: Shingle
Utility Information
- Utilities: Cable Connected, Water Connected, Electricity Connected
Parking
- Garage Door Opener
- Garage
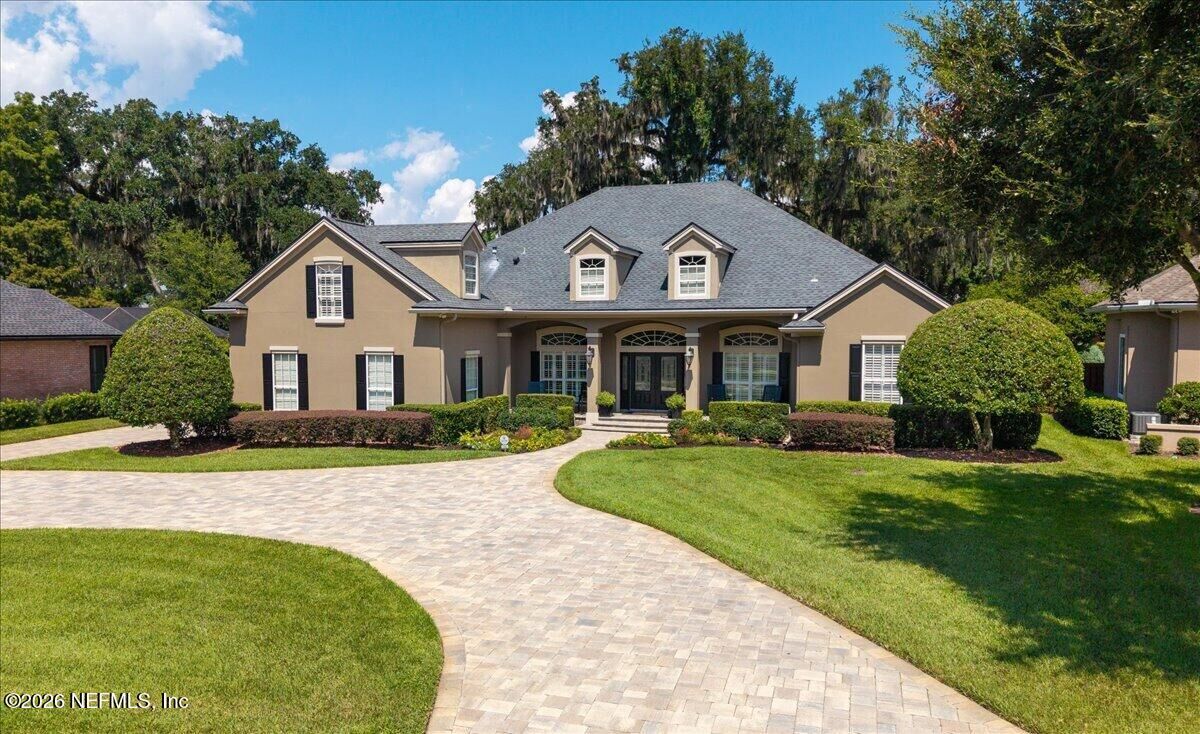
- Circular Driveway
Stories
- 2
Living Area
- 4,057 sqft
Location
Estimated Monthly Mortgage Payment
*Based on Fixed Interest Rate withe a 30 year term, principal and interest only
Listing price
Down payment
%
Interest rate
%Mortgage calculator estimates are provided by Sotheby's International Realty and are intended for information use only. Your payments may be higher or lower and all loans are subject to credit approval.
Disclaimer: Copyright 2026 Northeast FL MLS. All rights reserved. This information is deemed reliable, but not guaranteed. The information being provided is for consumers’ personal, non-commercial use and may not be used for any purpose other than to identify prospective properties consumers may be interested in purchasing. Data last updated 9/16/26 10:06



Inside, custom details and quality finishes are showcased throughout. The kitchen features custom cabinetry and granite countertops, complemented by an elegant butler's pantry with quartz counters. All bathrooms have been tastefully upgraded, including granite and quartz finishes, with the upstairs bath featuring upgraded flooring. Plantation shutters, a central vacuum system, three AC units with smart Honeywell thermostats, and a Rinnai tankless water heater add comfort and convenience. Peace of mind comes naturally with a whole-house generator connected to two owned 300-gallon underground gas tanks. Every detail has been considered to create a home that is both beautiful and exceptionally functional.
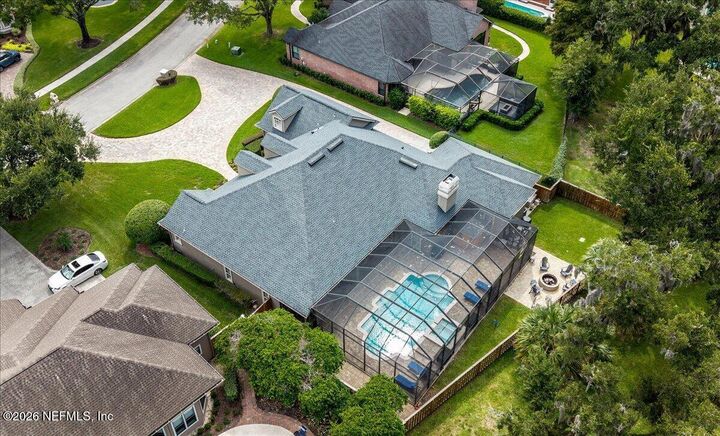
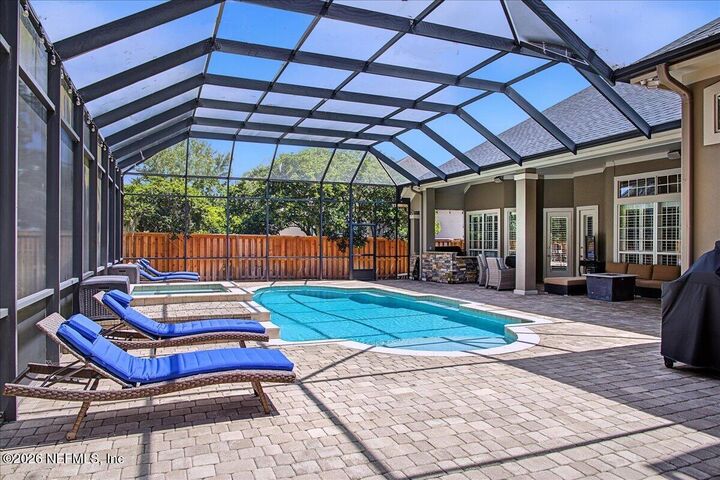
Step outside and discover your own private resort. A new 6-foot privacy fence and professional exterior lightscaping frame an extraordinary outdoor living space featuring a heated pool and hot tub, outdoor sauna, fire pit, and summer kitchen. Whether hosting friends or enjoying a quiet evening at home, this backyard offers an unparalleled setting for the Florida lifestyle.