

Listing Courtesy of: MARTIN COUNTY - IDX / Listed By: Laviano & Associates Real Esta - Contact: 772-530-3388
8073 S Indian River Drive Fort Pierce, FL 34982
Active (508 Days)
$5,200,000 (USD)

MLS #:
M20056668
M20056668
Taxes
$3,257(2025)
$3,257(2025)
Lot Size
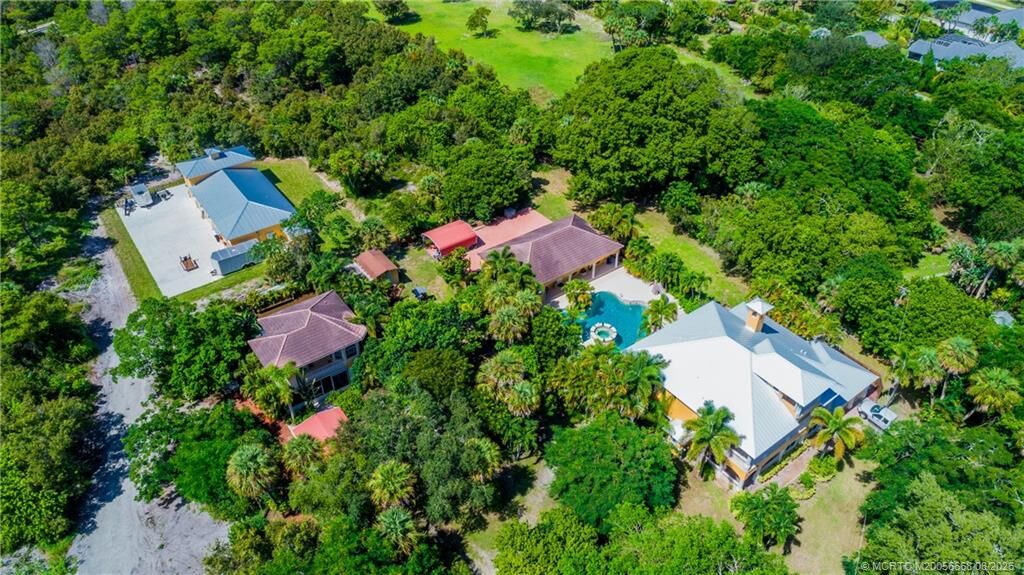
7.2 acres
7.2 acres
Type
Single-Family Home
Single-Family Home
Year Built
2006
2006
Style
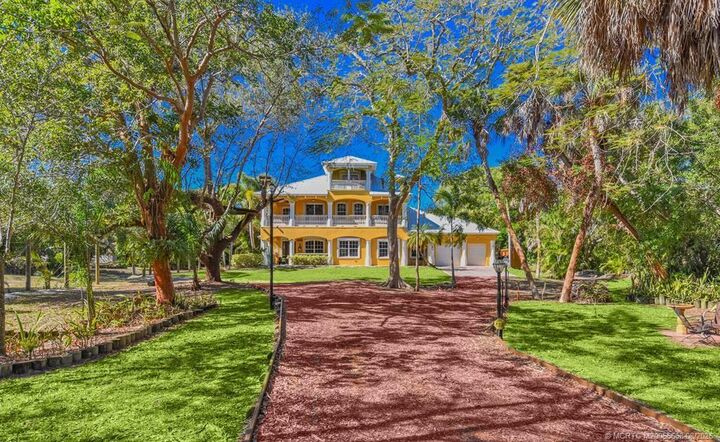
Mediterranean
Mediterranean
Views
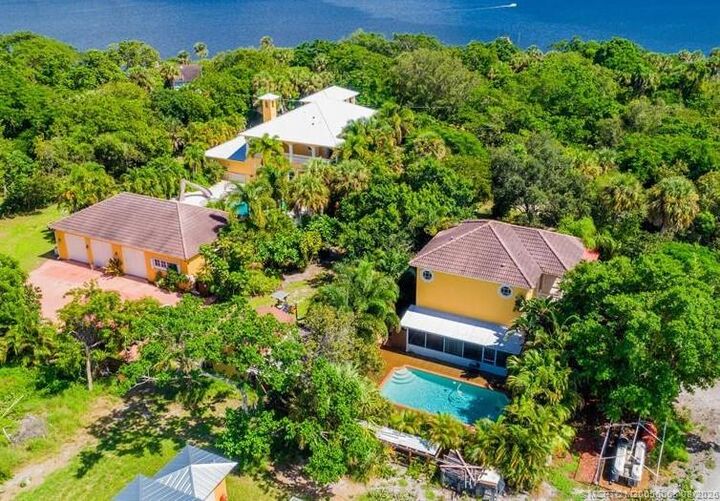
River, Intercoastal
River, Intercoastal
County
St. Lucie County
St. Lucie County
Community
Metes & Bounds
Metes & Bounds
Listed By
Brian Sullivan, Laviano & Associates Real Esta, Contact: 772-530-3388
Source
MARTIN COUNTY - IDX
Last checked Sep 10 2026 at 8:34 PM GMT+0000
MARTIN COUNTY - IDX
Last checked Sep 10 2026 at 8:34 PM GMT+0000
Bathroom Details
- Full Bathrooms: 9
- Half Bathrooms: 2
Interior Features
- Living/Dining Room
- Separate Shower
- Split Bedrooms
- Pantry
- Dryer
- Electric Range
- Refrigerator
- Washer
- Dishwasher
- Microwave
- Some Electric Appliances
- Water Heater
- Windows: Impact Glass
- Bathtub
- Water Purifier
- Windows: Single Hung
- Windows: Metal
- Kitchen Island
- Windows: Shutters
Subdivision
- Metes & Bounds
Lot Information
- Sprinklers Automatic
- Trees
Heating and Cooling
- Central
- Electric
- Central Air
Pool Information
- In Ground
- Gunite
- Concrete
- Pool/Spa Combo
Exterior Features
- Roof: Metal
- Roof: Barrel
Utility Information
- Utilities: Electricity Connected, Cable Available, Trash Collection, Water Available, Electricity Available
School Information
- Elementary School: Savanna Ridge
- Middle School: Southern Oaks
- High School: Port St Lucie
Parking
- Attached
- Garage
- Detached Carport
- Garage Door Opener
- Detached
- Boat
Stories
- 3
Living Area
- 6,500 sqft
Additional Information: Laviano & Associates Real Esta | 772-530-3388
Location
Estimated Monthly Mortgage Payment
*Based on Fixed Interest Rate withe a 30 year term, principal and interest only
Listing price
Down payment
%
Interest rate
%Mortgage calculator estimates are provided by Sotheby's International Realty and are intended for information use only. Your payments may be higher or lower and all loans are subject to credit approval.
Disclaimer: Square footage is based on information available to agent, including County records. Information has not been verified by agent and should be verified by buyer.



Description