

Listing Courtesy of: BONITA SPRINGS / Listed By: Premiere Plus Realty Company
17424 Blue Sapphire Dr Fort Myers, FL 33913
Active (0 Days)
$3,000,000 (USD)

Description
MLS #:
226031029
226031029
Taxes
$26,395(2025)
$26,395(2025)
Lot Size
0.4 acres
0.4 acres
Type
Single-Family Home
Single-Family Home
Building Name
Wildblue
Wildblue
Year Built
2023
2023
Views
Lake, Preserve
Lake, Preserve
County
Lee County
Lee County
Community
Wildblue
Wildblue
Listed By
Dawn Bray, Llc, Premiere Plus Realty Company
Source
BONITA SPRINGS
Last checked Sep 16 2026 at 5:10 PM GMT+0000
BONITA SPRINGS
Last checked Sep 16 2026 at 5:10 PM GMT+0000
Bathroom Details
- Full Bathrooms: 4
Interior Features
- Dishwasher
- Disposal
- Microwave
- Dryer
- Self Cleaning Oven
- Washer
- Reverse Osmosis
- Water Treatment Owned
- Wine Cooler
- Split Bedrooms
- Refrigerator/Freezer
- Tankless Water Heater
- Windows: Transom
- Family Room
- Great Room
- Guest Bath
- Guest Room
- Built-In Cabinets
- Wired for Data
- Pantry
- Walk-In Closet(s)
- Laundry: Inside
- Water Softener
- Laundry: Sink
- Windows: Window Coverings
- Entrance Foyer
- Windows: Impact Resistant
- Windows: Impact Resistant Windows
- Den - Study
- Gas Cooktop
- Windows: Shutters - Screens/Fabric
- Windows: Decorative Shutters
Kitchen
- Pantry
- Walk-In Pantry
- Kitchen Island
Subdivision
- Wildblue
Lot Information
- Regular
Heating and Cooling
- Heat Pump
- Central Electric
- Ceiling Fan(s)
Pool Information
- Equipment Stays
- Concrete
- Gas Heat
- Community Lap Pool
- In Ground
- Salt Water
- Lap
Flooring
- Carpet
- Tile
Exterior Features
- Roof: Tile
Utility Information
- Utilities: Cable Available, Underground Utilities, Natural Gas Connected, Natural Gas Available
- Sewer: Central
Garage
- Attached Garage
Parking
- Garage Door Opener
- Attached
Stories
- 1
Living Area
- 3,707 sqft
Location
Estimated Monthly Mortgage Payment
*Based on Fixed Interest Rate withe a 30 year term, principal and interest only
Listing price
Down payment
%
Interest rate
%Mortgage calculator estimates are provided by Sotheby's International Realty and are intended for information use only. Your payments may be higher or lower and all loans are subject to credit approval.
Disclaimer: Copyright 2026 Bonita Springs MLS. All rights reserved. This information is deemed reliable, but not guaranteed. The information being provided is for consumers’ personal, non-commercial use and may not be used for any purpose other than to identify prospective properties consumers may be interested in purchasing. Data last updated 9/16/26 10:10



Offering more than 3,707 square feet of living space, this thoughtfully designed floor plan includes 4 bedrooms, a private den, a generous bonus room, and 4 full baths. The layout provides tremendous flexibility for entertaining, overnight guests, working from home, or multigenerational living, while maintaining an open and connected feel.
At the heart of the home, the spacious kitchen features an oversized island, white cabinetry, a natural gas cooktop, professional-grade refrigerator, walk-in pantry, abundant storage, and an additional beverage cooler. The kitchen opens seamlessly to the great room, where crown molding, custom lighting, and expansive views enhance the home's polished yet comfortable atmosphere.
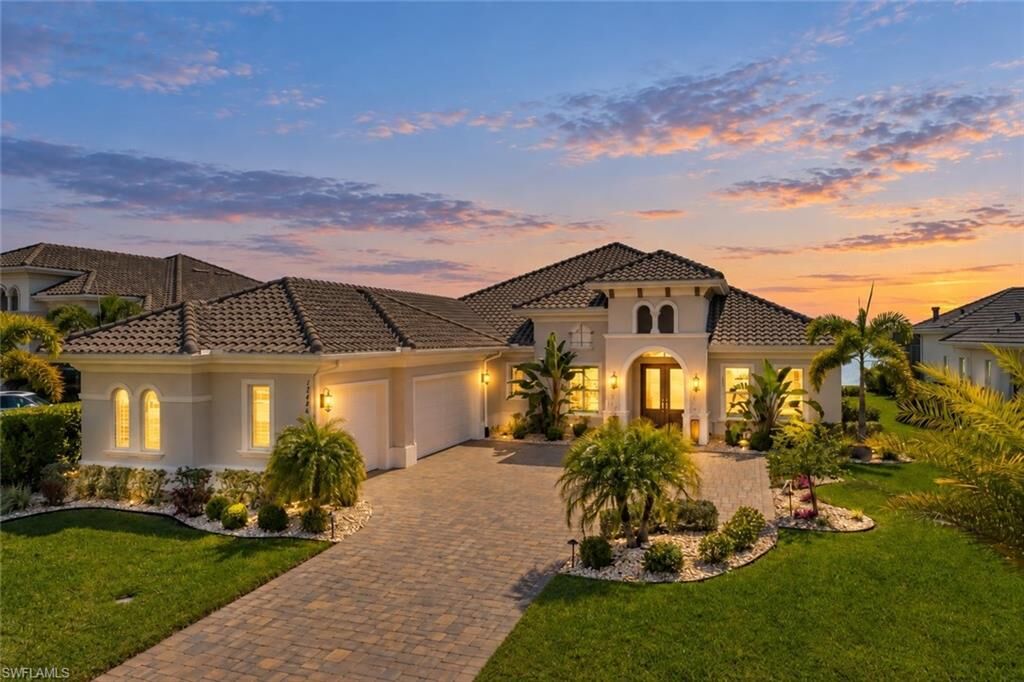
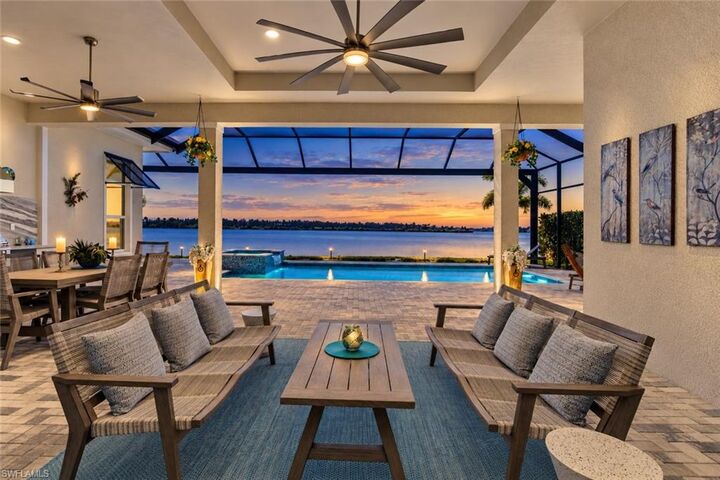
Indoor and outdoor living flow together beautifully through the oversized covered lanai. The outdoor space is designed for year-round enjoyment, featuring a natural gas-heated saltwater pool and spa, swim jet for lap-style exercise, a fully customized outdoor kitchen, and a spacious covered seating area ideal for entertaining or relaxing by the water. Storm Smart hurricane screens add convenience and protection, while professional landscaping and exterior lighting enhance the home both day and night. The lakefront lot also offers the opportunity to add a private dock in the future.
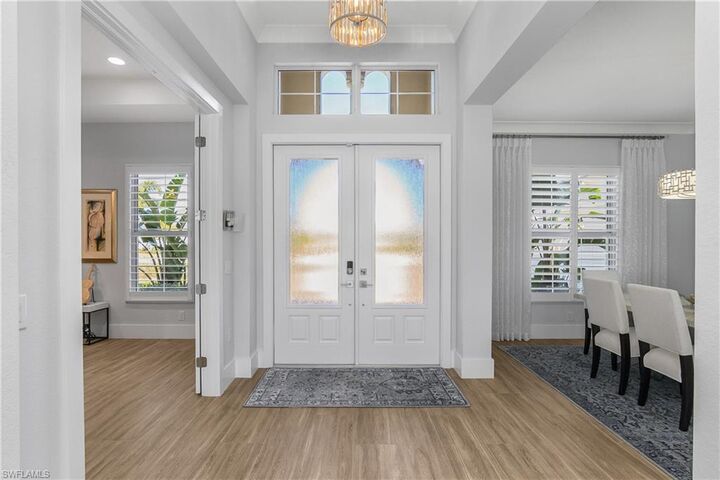
Meticulously maintained and showing beautifully, the home includes plantation shutters, remote room-darkening shades, and custom lighting throughout. Additional features include an air-conditioned 3-car garage, whole-home generator, whole-home water softener with reverse osmosis system, and a spacious laundry room with an additional full-size refrigerator.
Furnishings are available for purchase separately, with an inventory list available.
WildBlue is known for its exceptional resort-style lifestyle, with amenities including community pools, dining, fitness facilities, tennis, pickleball, boating lakes, and an active social calendar. This beautifully upgraded lakefront home combines quality construction, expansive living spaces, and an outstanding outdoor setting in one of Southwest Florida's most desirable communities.