14009 Shadywood Ct Estero, FL 33928
Listing Courtesy of: BONITA SPRINGS / Listed By: eXp Realty, LLC

  14009 Shadywood Ct Estero, FL 33928

Active (1 Days)
$874,900 (USD)
3
BED
3
BATH
2,866
SQFT

Description

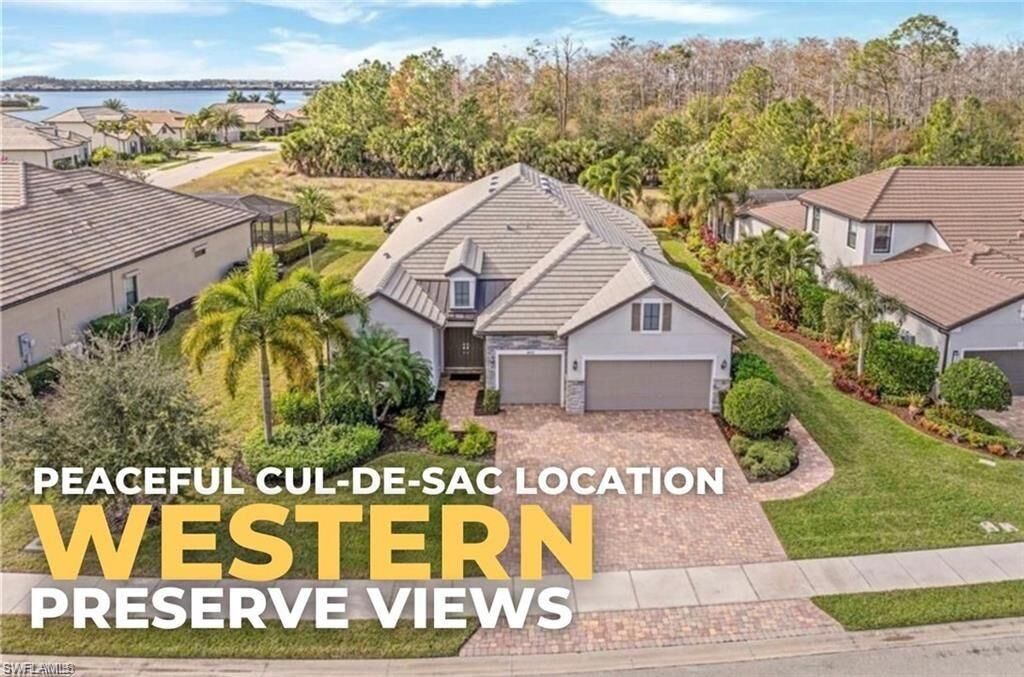
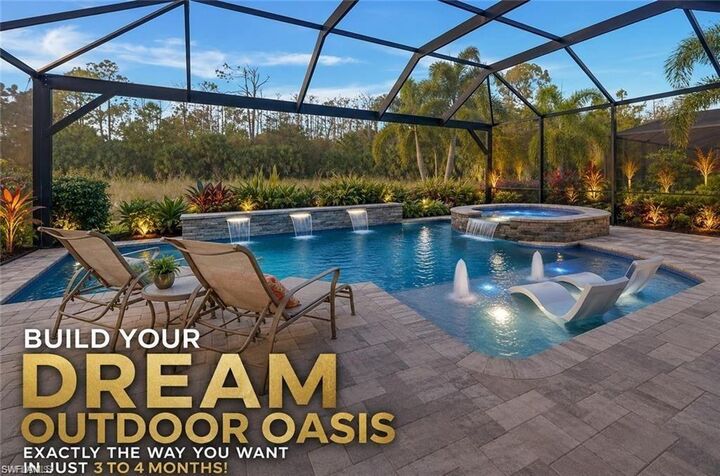
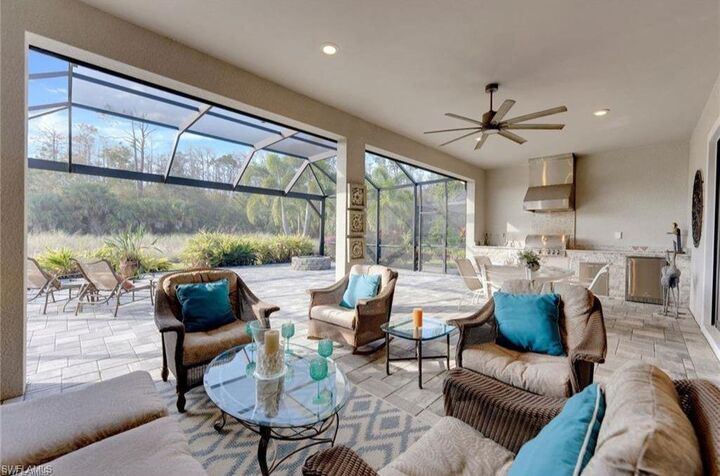
Enjoy peaceful PRESERVE VIEWS & glowing sunsets in this GORGEOUS STONEWATER MODEL, featuring a MASSIVE EXTENDED LANAI with a PANORAMIC frameless screen to take in the views, & a FULL OUTDOOR KITCHEN WITH BUILT-IN GRILL, HOOD, BEVERAGE COOLER, SINK, GRANITE COUNTERS, AND STACKED STONE ACCENTS—perfect for outdoor entertaining! Big-ticket upgrades include HURRICANE IMPACT WINDOWS AND DOORS plus STORM SMART MOTORIZED HURRICANE SCREENS on the lanai already in place. Inside, the wide-open layout offers nearly 2,900 sq ft of single-story living w/ WIDE PLANK TILE FLOORING in the main living areas, den & primary suite, & CROWN MOLDING, SOLID CORE 8-FOOT DOORS, & PLANTATION SHUTTERS throughout. The kitchen is designed for gathering with SOFT-CLOSE CABINETRY, DOUBLE PULL-OUT SHELVING, ADDED ISLAND STORAGE, QUARTZ COUNTERTOPS, CUSTOM WALK-IN PANTRY WITH SHELVING TO THE CEILING, BUILT-IN KITCHENAID STAINLESS APPLIANCES, and an EXTRA-LARGE SINGLE-BASIN SINK. Just off the kitchen is a dining nook with a BUILT-IN ENTERTAINMENT BAR and BEVERAGE COOLER. You also have a large formal dining area that flows seamlessly from the main living space. The private primary suite overlooks the preserve and features a TRAY CEILING, LUXE BATH WITH SOAKING TUB and FRAMELESS GLASS SHOWER, DUAL QUARTZ VANITIES, CUSTOM MIRRORS, & even a TV! The DREAM CUSTOM WALK-IN CLOSET has shelving built all the way to the ceiling for maximum usability. 2 guest bedrooms offer flexibility, each w/ adjacent full bathrooms featuring CEILING-HIGH TILE SHOWER, QUARTZ COUNTERS, & COMFORT-HEIGHT CABINETRY. They both have pocket doors to the suites - for privacy for guests. Plus you have a DEN w/ double doors which is the perfect office space or 3rd guest room! The laundry room is exceptionally outfitted w/ WHIRLPOOL FRONT-LOAD WASHER AND DRYER, UTILITY SINK, & FULL WALL OF CUSTOM CABINETRY WITH QUARTZ COUNTERS. Rounding it out is a 3-CAR GARAGE WITH A 4-FOOT EXTENSION, PULL-DOWN ATTIC STAIRS, FLOORED, LIT, AND INSULATED ATTIC STORAGE, plus GARAGE STORAGE CABINETS THAT CAN CONVEY with the sale. This exquisite property is tucked away on a QUIET CUL-DE-SAC in the highly sought-after Corkscrew Shores. This gated community is designed around a resort-style lifestyle, with the amenities set on a scenic peninsula overlooking a stunning 240-acre lake, featuring a stunning pool, fitness center with classes, pickleball & tennis, kayaking, fishing pier, & the Captain’s Club full-service restaurant, offering a private country club feel without the golf. The community pairs an active social atmosphere with a relaxed Southwest Florida vibe, all while being just minutes from I-75, Miromar Outlets, RSW Airport, & close to Naples, Estero, Fort Myers, & nearby beaches. With NO CDD, proximity to a golf course like Stoneybrook golf course, & exceptional convenience, Corkscrew Shores delivers luxury living without mandatory memberships or high fees. One or more photo(s) has been virtually staged, AI generated or rendered.

MLS #:
226033887
Taxes
$5,199(2024)
Lot Size
0.3 acres
Type
Single-Family Home
Building Name
Corkscrew Shores
Year Built
2018
Views
Preserve, Trees/Woods
County
Lee County
Community
Corkscrew Shores

Listed By

Kelly Olin, eXp Realty, LLC
Source
BONITA SPRINGS
Last checked Sep 20 2026 at 12:50 PM GMT+0000
Bathroom Details
  • Full Bathrooms: 3
Interior Features
  • Dishwasher
  • Disposal
  • Microwave
  • Range
  • Refrigerator/Icemaker
  • Dryer
  • Self Cleaning Oven
  • Washer
  • Refrigerator
  • Freezer
  • Wall Oven
  • Wine Cooler
  • Split Bedrooms
  • Refrigerator/Freezer
  • Great Room
  • Guest Bath
  • Guest Room
  • Bar
  • Built-In Cabinets
  • Wired for Data
  • Pantry
  • Tray Ceiling(s)
  • Walk-In Closet(s)
  • Laundry: Inside
  • Laundry: Sink
  • Electric Cooktop
  • Windows: Single Hung
  • Windows: Window Coverings
  • Closet Cabinets
  • Coffered Ceiling(s)
  • Entrance Foyer
  • Volume Ceiling
  • Windows: Impact Resistant Windows
  • Home Office
  • Den - Study
  • Custom Mirrors
  • Wet Bar
  • Windows: Shutters - Screens/Fabric
Kitchen
  • Walk-In Pantry
  • Kitchen Island
Subdivision
  • Corkscrew Shores
Lot Information
  • Regular
Heating and Cooling
  • Central Electric
  • Ceiling Fan(s)
Flooring
  • Carpet
  • Tile
Exterior Features
  • Roof: Tile
Utility Information
  • Utilities: Underground Utilities, Cable Available
  • Sewer: Central
School Information
  • Elementary School: Lee County School of Choice
  • Middle School: Lee County School of Choice
  • High School: Lee County School of Choice
Garage
  • Attached Garage
Parking
  • Driveway Paved
  • Garage Door Opener
  • Attached
Stories
  • 1
Living Area
  • 2,866 sqft
Location
   
Calculate drive times to this property
 
Powered by INRIX® Drive Time

Powered by Walk Score®

Estimated Monthly Mortgage Payment

*Based on Fixed Interest Rate withe a 30 year term, principal and interest only

Listing price
Down payment
%
Interest rate
%
Mortgage calculator estimates are provided by Sotheby's International Realty and are intended for information use only. Your payments may be higher or lower and all loans are subject to credit approval.
Disclaimer: Copyright 2026 Bonita Springs MLS. All rights reserved. This information is deemed reliable, but not guaranteed. The information being provided is for consumers’ personal, non-commercial use and may not be used for any purpose other than to identify prospective properties consumers may be interested in purchasing. Data last updated 9/20/26 05:50
