

Listing Courtesy of: CENTRAL PANHANDLE / Listed By: Keller Williams Success Realty
Tbd 3 Pruett Road East Point, FL 32328
Active (1 Days)
$1,975,000 (USD)
OPEN HOUSE TIMES
-
OPENWed, Oct 1410:00 am - 4:00 pm
Description
MLS #:
795969
795969
Taxes
$11,174(2025)
$11,174(2025)
Lot Size
4.01 acres
4.01 acres
Type
Single-Family Home
Single-Family Home
Year Built
2020
2020
Style
Coastal
Coastal
Views
Bay, Water
Bay, Water
County
Franklin County
Franklin County
Community
No Named Subdivision
No Named Subdivision
Listed By
Denise E Vickers, Keller Williams Success Realty
Source
CENTRAL PANHANDLE
Last checked Sep 29 2026 at 12:30 PM GMT+0000
CENTRAL PANHANDLE
Last checked Sep 29 2026 at 12:30 PM GMT+0000
Bathroom Details
- Full Bathrooms: 2
- Half Bathroom: 1
Interior Features
- Laundry: Stacked
- Electric Oven
- Electric Range
- Electric Water Heater
- Ice Maker
- Windows: Double Pane Windows
- Washer/Dryer Stacked
- Wine Cooler
- Warming Drawer
- Interior Steps
- Walk-In Closet(s)
- Upper Level Primary
- Shower Only
- Balcony
Subdivision
- No Named Subdivision
Lot Information
- Paved
Property Features
- Foundation: Pillar/Post/Pier
Heating and Cooling
- Electric
- Central
- Central Air
Pool Information
- Other
- See Remarks
Flooring
- Vinyl
- Plank
Exterior Features
- Roof: Metal
Utility Information
- Utilities: Electricity Available
School Information
- Elementary School: Other
- Middle School: Other
- High School: Other
Parking
- Paved
- Rv Access/Parking
- Unpaved
- No Garage
- Gravel
- Rv Carport
Stories
- 2
Location
Estimated Monthly Mortgage Payment
*Based on Fixed Interest Rate withe a 30 year term, principal and interest only
Listing price
Down payment
%
Interest rate
%Mortgage calculator estimates are provided by Sotheby's International Realty and are intended for information use only. Your payments may be higher or lower and all loans are subject to credit approval.
Disclaimer: Copyright 2026 Central Panhandle MLS. All rights reserved. This information is deemed reliable, but not guaranteed. The information being provided is for consumers’ personal, non-commercial use and may not be used for any purpose other than to identify prospective properties consumers may be interested in purchasing. Data last updated 9/29/26 05:30



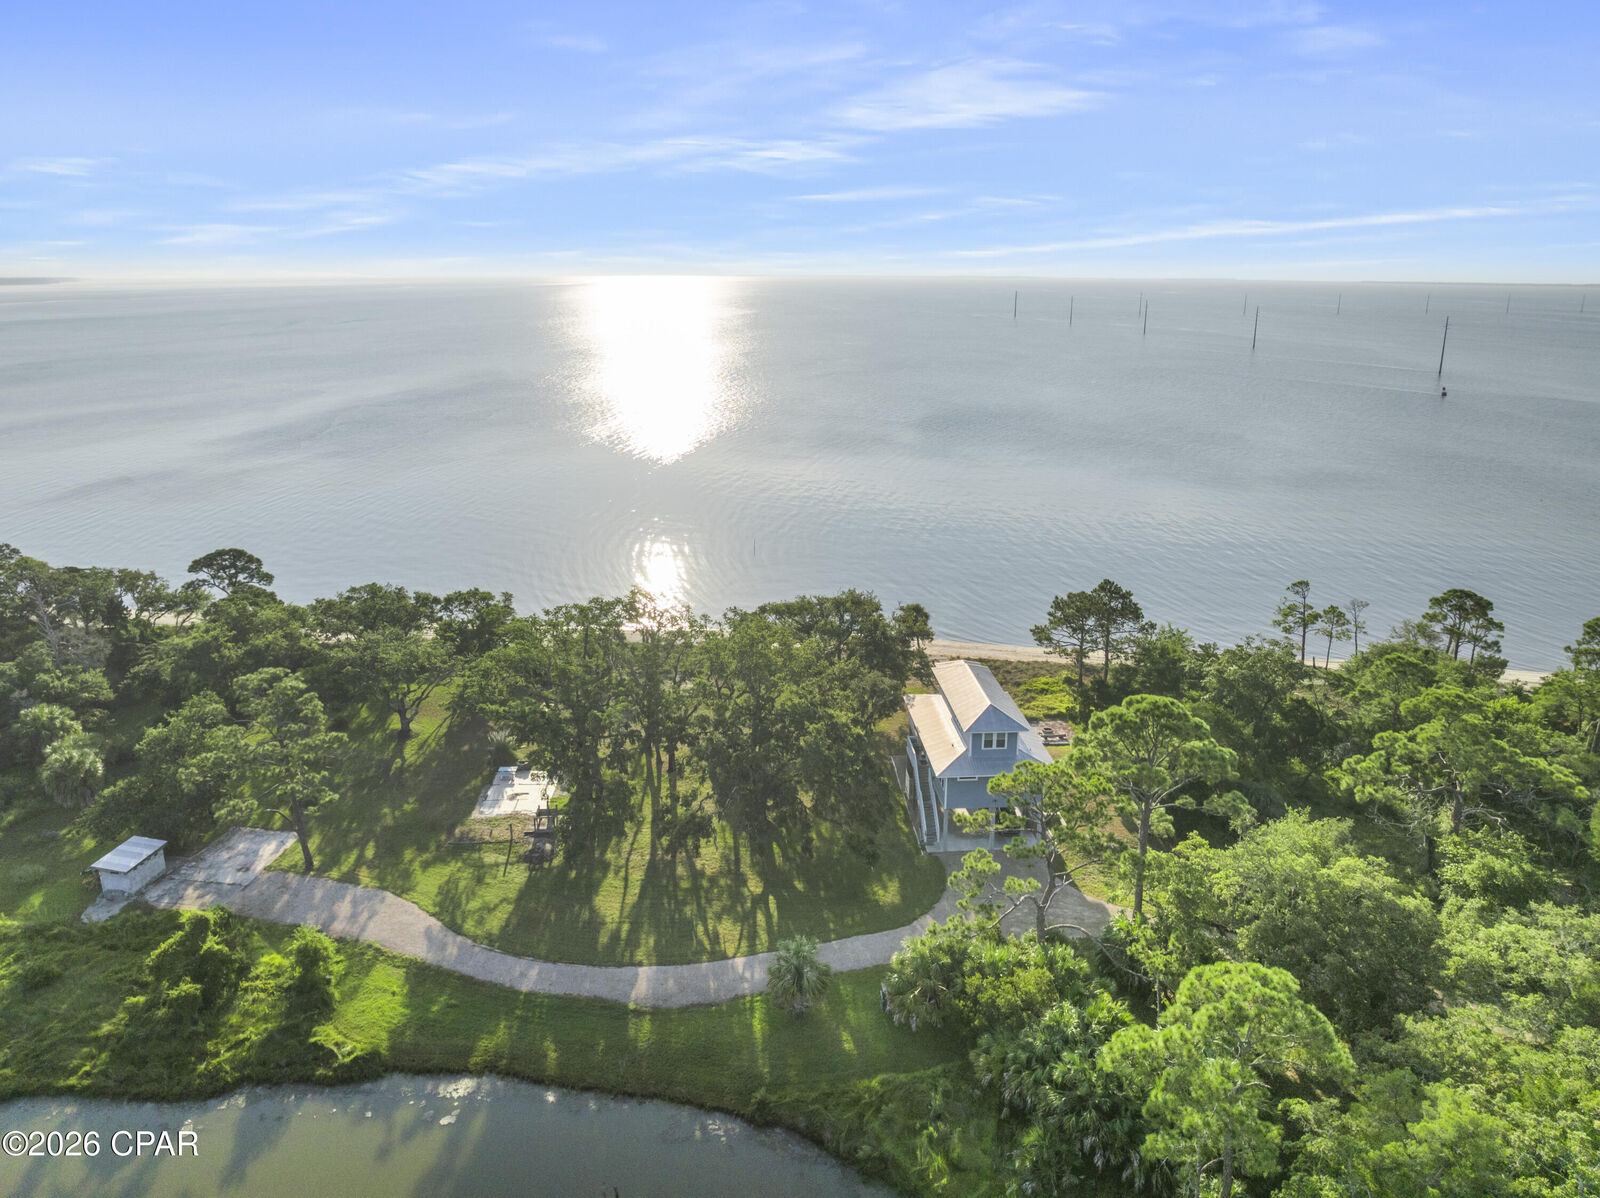
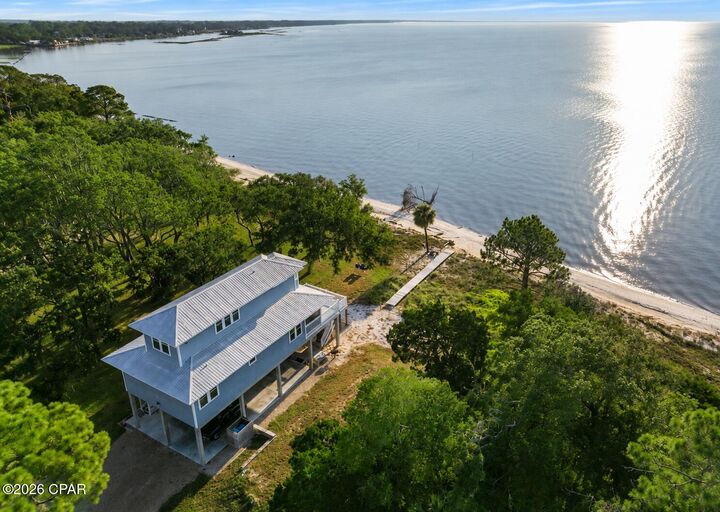
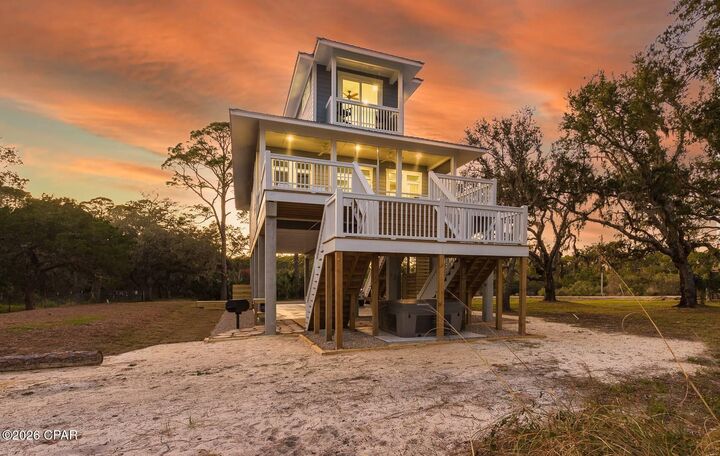
A winding oak-canopied drive opens to expansive water views, gentle coastal breezes, and pristine shoreline. Built to embrace its sanctuary-like setting, the home features open-concept living, a covered deck, screened porch, and private primary suite balcony overlooking the bay. Exceptional outdoor living amenities include a hot tub, outdoor shower, fish-cleaning station, and peaceful pond.
With a proven short-term rental history, the residence serves equally well as an income-producing asset, private retreat, or foundation for a multi-dwelling family compound. Enjoy ultimate privacy without isolation--just minutes from St. George Island's white-sand beaches and historic downtown Apalachicola.
OFFERING OPTIONS:
-Entire 4-Parcel Estate (~4 Acres + Home): $1,975,000
MLS 795969
-Home + 1.33 Acres (Parcel 2): $1,350,000
MLS 794761
-Parcel 1 (1.32 Acres): $425,000
MLS 794780
-Parcel 3 (0.68 Acres): $300,000
MLS 795922
-Parcel 4 (0.68 Acres): $300,000
MLS 795923