

Listing Courtesy of:  STELLAR as distributed by MLS GRID / Listed By: Exit King Realty - Contact: 941-497-6060
 STELLAR as distributed by MLS GRID / Listed By: Exit King Realty - Contact: 941-497-6060
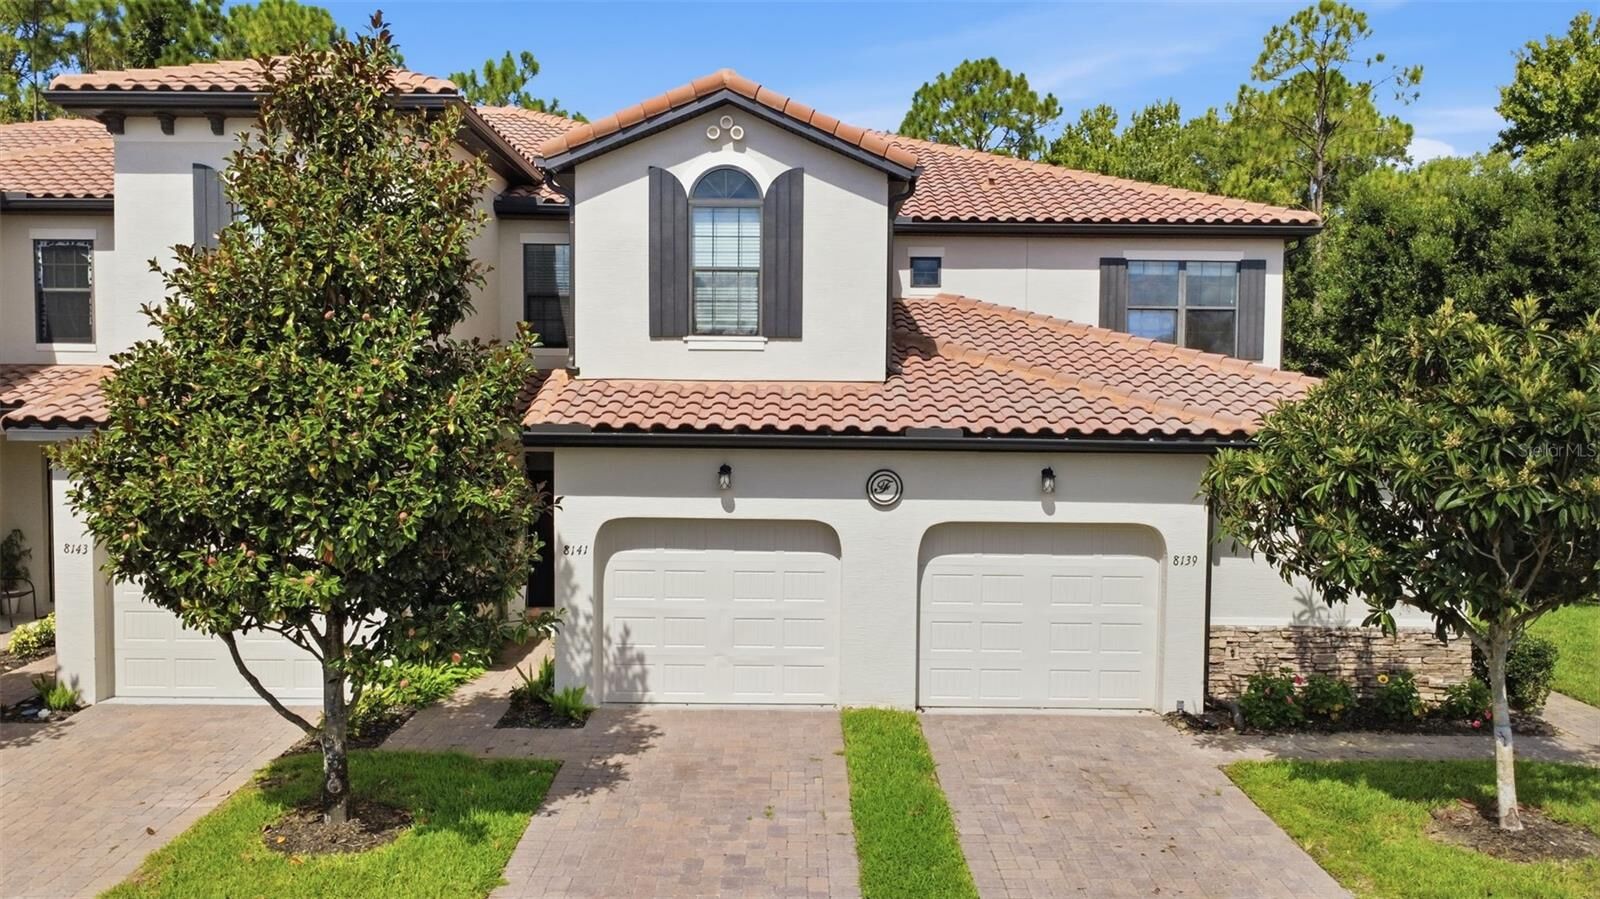
 8139 Roseville Road Davenport, FL 33896
Active (0 Days)
$320,000 (USD)
Description
MLS #:
A4706499
A4706499
Taxes
$4,390(2025)
$4,390(2025)
Lot Size
3,049 SQFT
3,049 SQFT
Type
Townhouse
Townhouse
Year Built
2015
2015
Views
Trees/Woods
Trees/Woods
County
Osceola County
Osceola County
Listed By
Alysa Casorla, Exit King Realty, Contact: 941-497-6060
Source
STELLAR
Last checked Sep 29 2026 at 12:42 PM GMT+0000
STELLAR
Last checked Sep 29 2026 at 12:42 PM GMT+0000
Bathroom Details
- Full Bathrooms: 3
- Half Bathroom: 1
Interior Features
- Unfurnished
- Kitchen/Family Room Combo
- Solid Surface Counters
- Living Room/Dining Room Combo
- Walk-In Closet(s)
- Window Treatments
- Appliances: Dishwasher
- Appliances: Refrigerator
- Appliances: Washer
- Open Floorplan
- Appliances: Microwave
- Appliances: Range
- Appliances: Dryer
- Appliances: Exhaust Fan
- Appliances: Cooktop
- Thermostat
- Primarybedroom Upstairs
- Primary Bedroom Main Floor
Subdivision
- Fountains At Championsgate Ph 1 Rep
Lot Information
- Sidewalk
- Level
- Near Public Transit
- Paved
- Landscaped
Property Features
- Foundation: Slab
Heating and Cooling
- Central
- Electric
- Central Air
Homeowners Association Information
- Dues: $700/Monthly
Flooring
- Tile
Exterior Features
- Block
- Stucco
- Roof: Tile
Utility Information
- Utilities: Cable Connected, Water Connected, Water Source: Public, Bb/Hs Internet Available, Electricity Connected, Sewer Connected
- Sewer: Public Sewer
School Information
- Elementary School: Westside K-8
- Middle School: Horizon Middle
- High School: Poinciana High School
Parking
- Driveway
- Off Street
Stories
- 2
Living Area
- 2,060 sqft
Additional Information: Exit King Realty | 941-497-6060
Location
Estimated Monthly Mortgage Payment
*Based on Fixed Interest Rate withe a 30 year term, principal and interest only
Listing price
Down payment
%
Interest rate
%Mortgage calculator estimates are provided by Sotheby's International Realty and are intended for information use only. Your payments may be higher or lower and all loans are subject to credit approval.
Disclaimer: Listings Courtesy of “My Florida Regional MLS DBA Stellar MLS © 2026. IDX information is provided exclusively for consumers personal, non-commercial use and may not be used for any other purpose other than to identify properties consumers may be interested in purchasing. All information provided is deemed reliable but is not guaranteed and should be independently verified. Last Updated: 9/29/26 05:42
Based on information submitted to the MLS GRID as of 9/29/2026 12:42. All data is obtained from various sources and may not have been verified by broker or MLS GRID. Supplied Open House Information is subject to change without notice. All information should be independently reviewed and verified for accuracy. Properties may or may not be listed by the office/agent presenting the information.



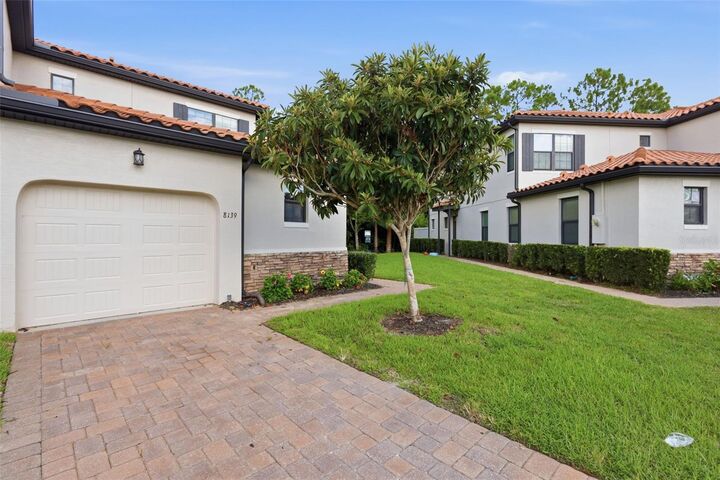
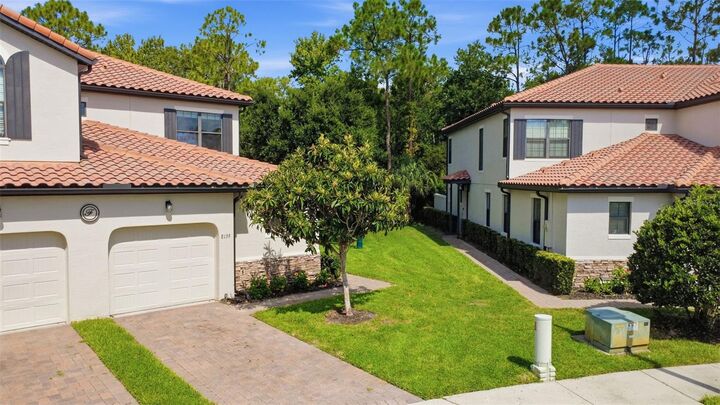
One of the home's standout features is its two generously sized primary suites, one conveniently located on each floor, providing flexibility for owners, guests, or rental use. As an end unit, the home also benefits from added privacy and abundant natural light.
The gated community offers recently renovated resort-style amenities, including the pool, fitness center, and clubhouse. The HOA has also recently repainted the exterior of the townhomes and refreshed the landscaping, helping maintain the community's attractive appearance. HOA fees also include cable and internet for additional value and convenience.
Located in Davenport near Central Florida's world-class attractions, this property presents an opportunity for a buyer seeking a vacation home, investment property, or both. Make the improvements, choose your flooring and finishes, and create a property tailored to your vision.