

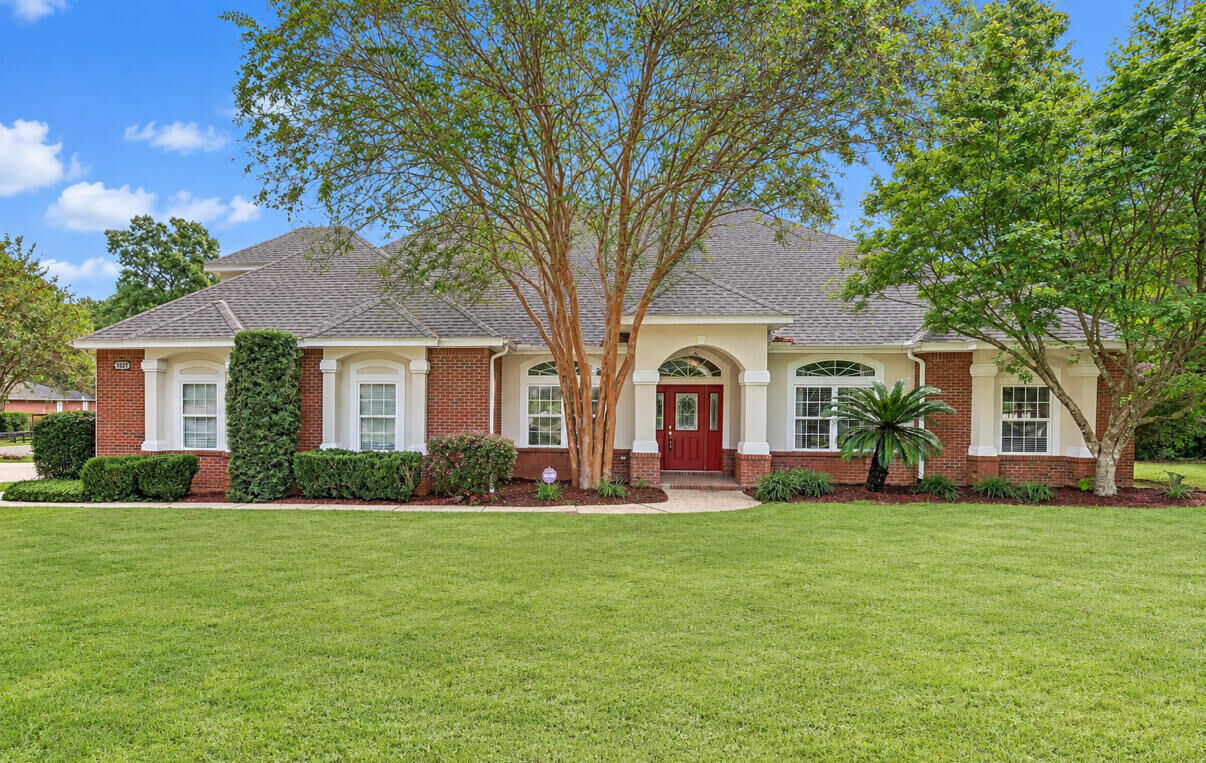
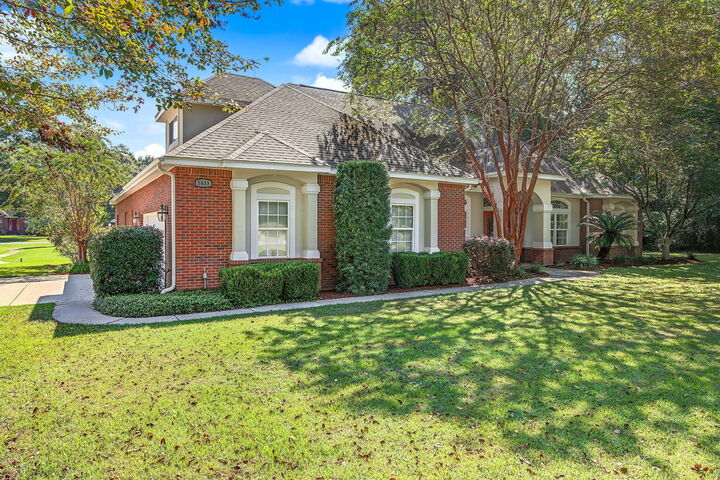
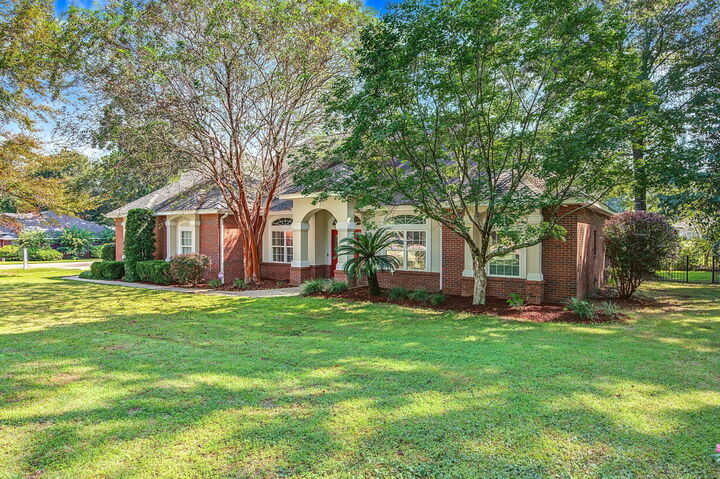
Listing Courtesy of: EMERALD COAST / Listed By: ERA American Real Estate
5833 Hunting Meadows Drive Crestview, FL 32536
Active (1 Days)
$549,900 (USD)
MLS #:
1012540
1012540
Taxes
$4,281(2025)
$4,281(2025)
Lot Size
0.37 acres
0.37 acres
Type
Single-Family Home
Single-Family Home
Year Built
2002
2002
Style
Traditional
Traditional
County
Okaloosa County
Okaloosa County
Listed By
Jill Coon, ERA American Real Estate
Source
EMERALD COAST
Last checked Sep 23 2026 at 11:26 AM GMT+0000
EMERALD COAST
Last checked Sep 23 2026 at 11:26 AM GMT+0000
Bathroom Details
- Full Bathrooms: 3
Interior Features
- Kitchen Island
- Breakfast Bar
- Built-In Bookcases
- Ceiling Raised
- Washer/Dryer Hookup
- Woodwork Painted
- Pantry
- Ceiling Crwn Molding
- Lighting Recessed
- Split Bedroom
- Ceiling Tray/Cofferd
Kitchen
- Auto Garage Door Opn
- Dishwasher
- Microwave
- Refrigerator
- Range Hood
- Smoke Detector
- Smooth Stovetop Rnge
- Oven Self Cleaning
- Security System
- Central Vacuum
- Water Heater - Elect
Subdivision
- Silver Oaks Ph 1
Lot Information
- Corner
- Level
- Covenants
- Sidewalk
- Cleared
Heating and Cooling
- Geothermal
- Ceiling Fans
Utility Information
- Utilities: Public Water, Electric, Gas - Natural, Phone, Underground
School Information
- Elementary School: Bob Sikes
- Middle School: Davidson
- High School: Crestview
Stories
- 1
Location
Estimated Monthly Mortgage Payment
*Based on Fixed Interest Rate withe a 30 year term, principal and interest only
Listing price
Down payment
%
Interest rate
%Mortgage calculator estimates are provided by Sotheby's International Realty and are intended for information use only. Your payments may be higher or lower and all loans are subject to credit approval.
Disclaimer: Information deemed reliable but not guaranteed. The information is provided exclusively for consumers personal, non-commercial use and may not be used for any purpose other than to identify prospective properties consumers may be interested in purchasing. © 2026 Emerald Coast Association of REALTORS Last Updated: 9/23/26 04:26
Vendor Number:29098
Vendor Number:29098



Description