

Listing Courtesy of:  STELLAR as distributed by MLS GRID / Listed By: Regency Real Estate LLC - Contact: 407-469-5021
 STELLAR as distributed by MLS GRID / Listed By: Regency Real Estate LLC - Contact: 407-469-5021
 0 Wolf Springs Court Clermont, FL 34715
Active (4 Days)
$1,700,000 (USD)
Description
MLS #:
O6439032
O6439032
Taxes
$2,364(2025)
$2,364(2025)
Lot Size
3.23 acres
3.23 acres
Type
Single-Family Home
Single-Family Home
Year Built
2027
2027
Style
Ranch, Custom
Ranch, Custom
Views
Trees/Woods
Trees/Woods
County
Lake County
Lake County
Listed By
Heather Spirazza, Regency Real Estate LLC, Contact: 407-469-5021
Source
STELLAR
Last checked Sep 9 2026 at 11:01 PM GMT+0000
STELLAR
Last checked Sep 9 2026 at 11:01 PM GMT+0000
Bathroom Details
- Full Bathrooms: 4
- Half Bathroom: 1
Interior Features
- Unfurnished
- Stone Counters
- Appliances: Dishwasher
- Appliances: Refrigerator
- Open Floorplan
- Appliances: Disposal
- Appliances: Microwave
- Appliances: Range
- Vaulted Ceiling(s)
- Thermostat
Subdivision
- Wolfhead Rdg
Lot Information
- Oversized Lot
Property Features
- Fireplace: Electric
- Foundation: Slab
Heating and Cooling
- Central
- Central Air
Homeowners Association Information
- Dues: $125/Annually
Flooring
- Tile
Exterior Features
- Block
- Wood Siding
- Roof: Shingle
Utility Information
- Utilities: Cable Available, Water Available, Electricity Available, Water Source: Well, Underground Utilities
- Sewer: Septic Tank
School Information
- Elementary School: Minneola Horizon Academy K-8
- Middle School: Minneola Horizon Academy K-8
- High School: Lake Minneola High
Living Area
- 3,897 sqft
Additional Information: Regency Real Estate LLC | 407-469-5021
Location
Estimated Monthly Mortgage Payment
*Based on Fixed Interest Rate withe a 30 year term, principal and interest only
Listing price
Down payment
%
Interest rate
%Mortgage calculator estimates are provided by Sotheby's International Realty and are intended for information use only. Your payments may be higher or lower and all loans are subject to credit approval.
Disclaimer: Listings Courtesy of “My Florida Regional MLS DBA Stellar MLS © 2026. IDX information is provided exclusively for consumers personal, non-commercial use and may not be used for any other purpose other than to identify properties consumers may be interested in purchasing. All information provided is deemed reliable but is not guaranteed and should be independently verified. Last Updated: 9/9/26 16:01
Based on information submitted to the MLS GRID as of 9/9/2026 23:01. All data is obtained from various sources and may not have been verified by broker or MLS GRID. Supplied Open House Information is subject to change without notice. All information should be independently reviewed and verified for accuracy. Properties may or may not be listed by the office/agent presenting the information.



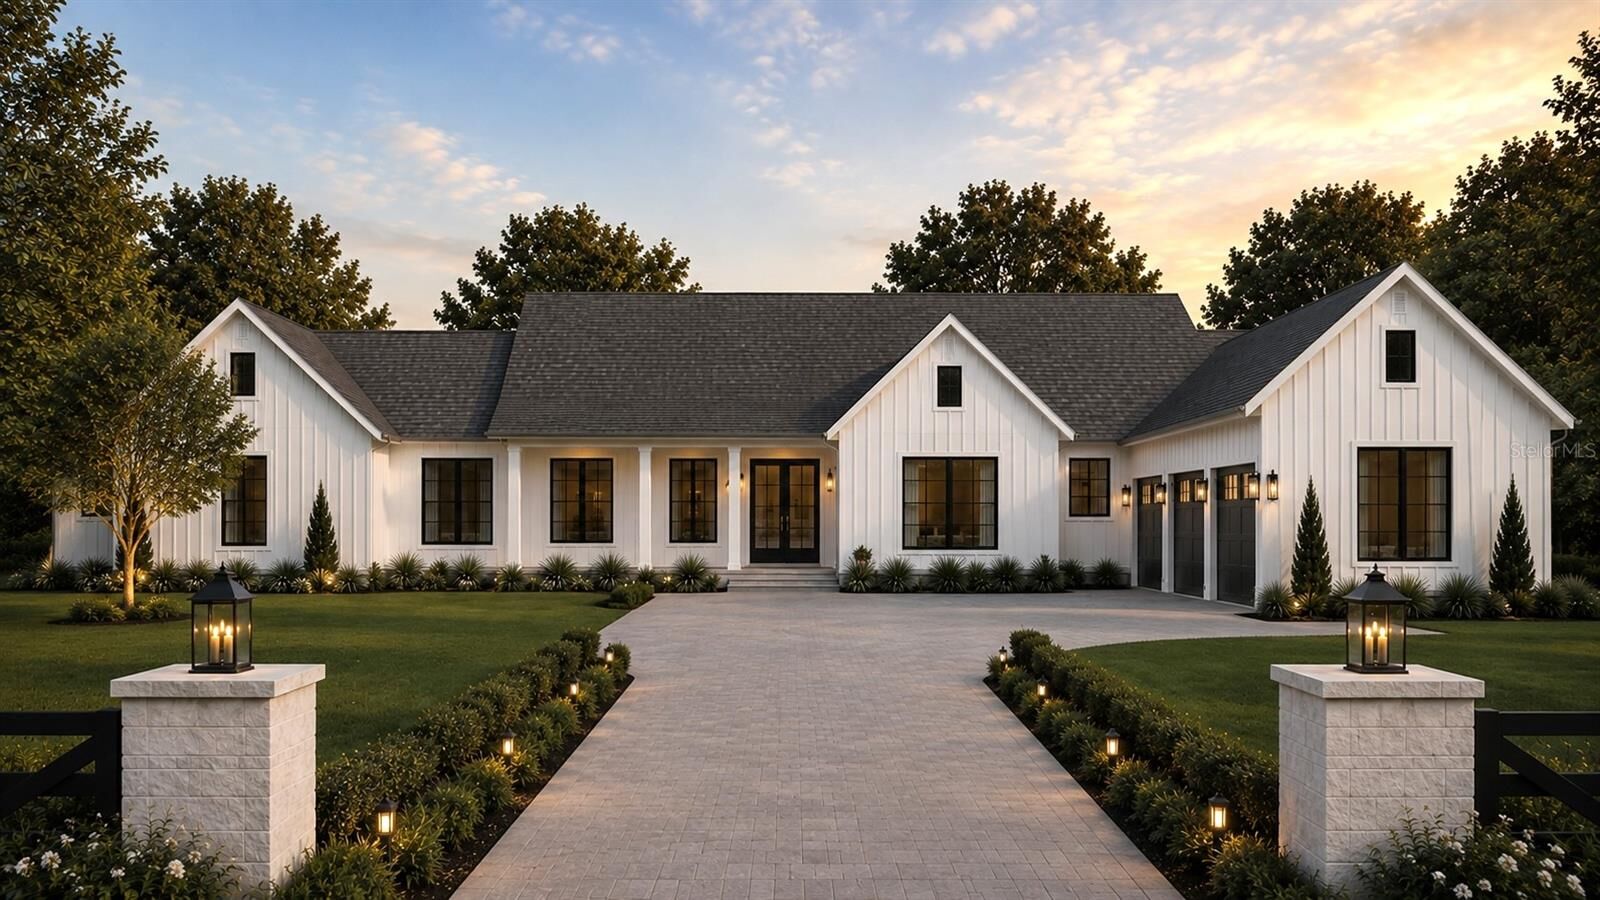
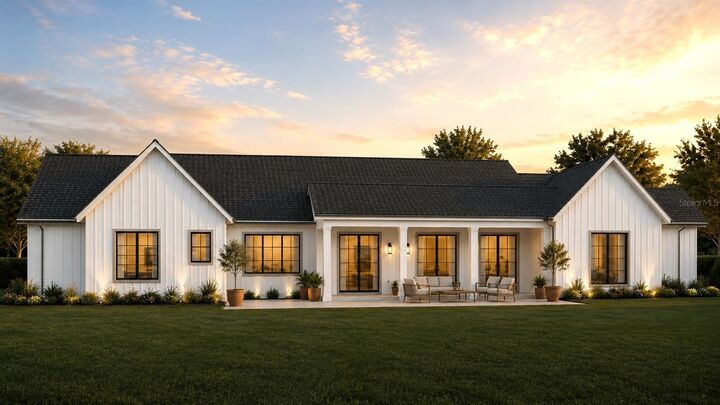
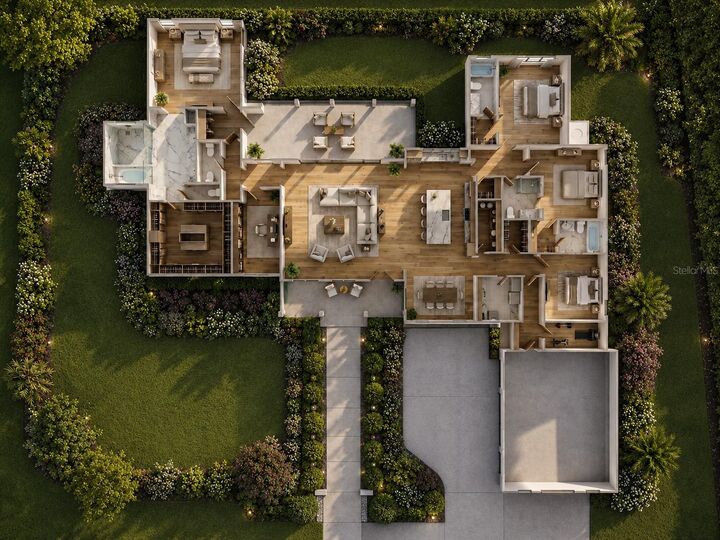
Designed for both everyday living and entertaining, the home features 4 bedrooms, a dedicated office, private gym/bonus room, and a 3-car garage. The open-concept floor plan is anchored by a dramatic living area with soaring vaulted ceilings, while the spacious primary suite continues the elevated feel with its own vaulted ceiling and thoughtfully designed retreat-like atmosphere.
The property is located within an equestrian neighborhood, with more than 3-acres+ providing room to enjoy the space and privacy of country living while remaining convenient to Clermont, Montverde, and surrounding amenities.
For an additional cost, the builder can further customize the property with paddocks, a riding arena, and private barn, creating a complete at-home equestrian setup.
Currently under construction, the home offers an exciting advantage for its future owner: at this stage, select interior finishes and design selections may still be modified and customized, subject to builder approval and construction progress. A rare opportunity to secure new construction with acreage, luxury finishes, equestrian possibilities, and the ability to add your own personal touch before completion.