

Listing Courtesy of: BONITA SPRINGS / Listed By: Realty One Group Mvp
1430 Mohawk Pkwy Cape Coral, FL 33914
Active (0 Days)
$1,495,000 (USD)
OPEN HOUSE TIMES
-
OPENSat, Oct 312 noon - 2:00 pm
-
OPENSun, Oct 41:00 pm - 3:00 pm

Description
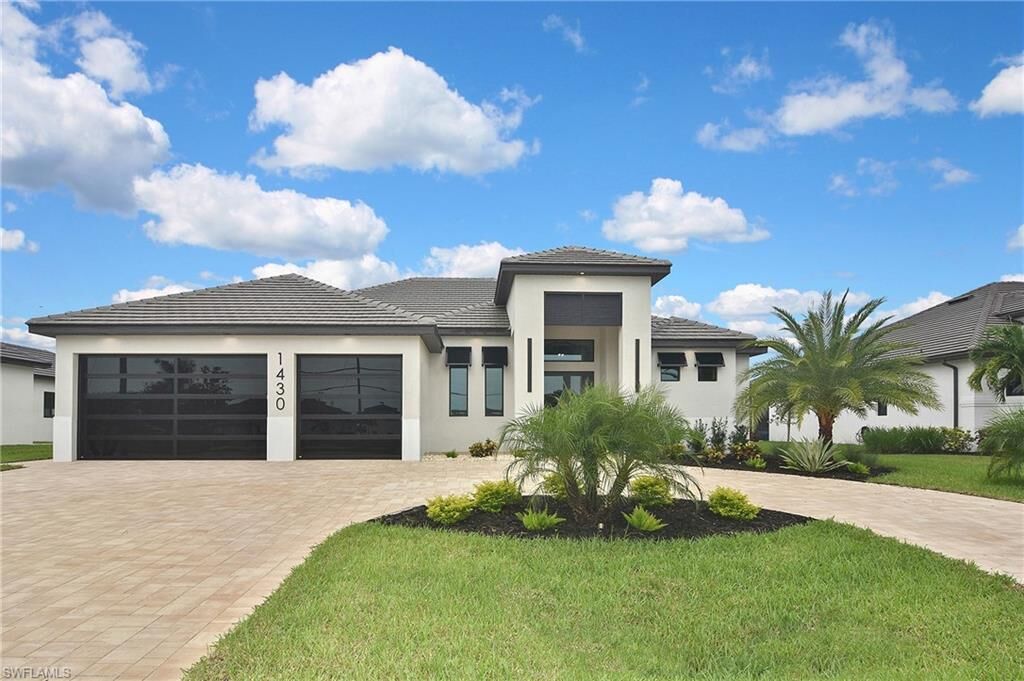
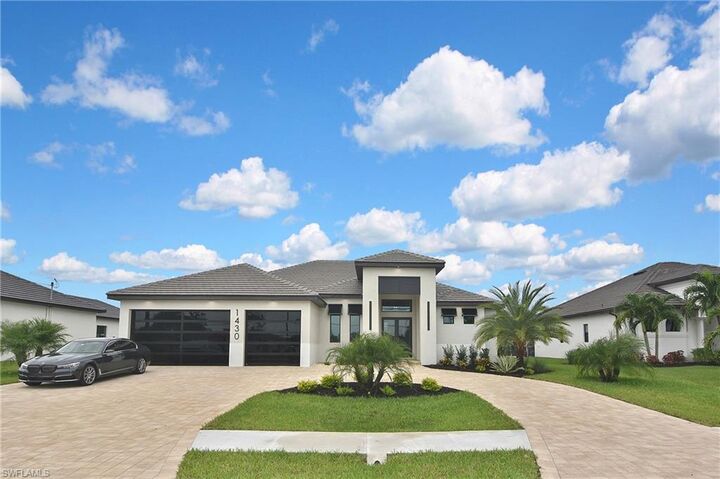
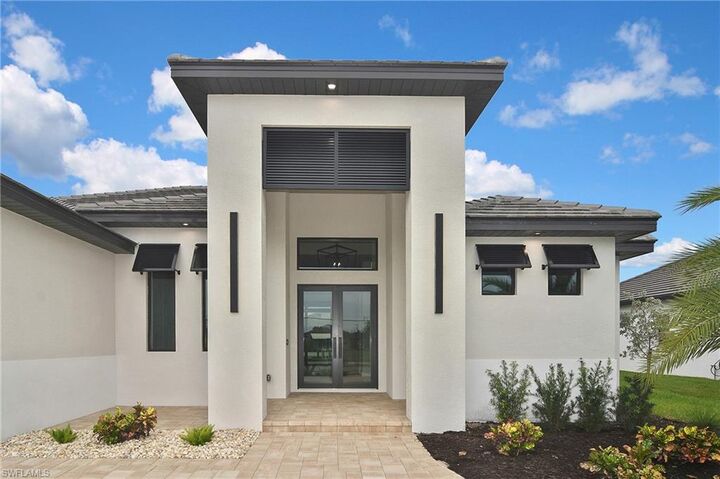
Welcome to this beautiful NEW CONSTRUCTION GULF ACCESS HOME just finished 10/1/2026, BOATERS DREAM LOCATION with only 30 minutes to open water!! Southern exposure, 10 slider doors to the lanai with a 90 degree disappearing corner. HIDDEN PANTRY, XXL POOL & SPA home with CLEAR VIEW POOL CAGE and OUTDOOR SHOWER, OUTDOOR KITCHEN with large refrigerator, electric interior FIREPLACE. 3 bedrooms/3 full bathrooms /3 car garage with GLASS DOORS, PAVER CIRCLE DRIVEWAY that will fit 10 cars, all windows and doors are hurricane impact, built-in SURROUND SOUND SYSTEM with 8 speakers in and outdoor. Built-in custom cabinets in all closets.A wet bar with a beverage refrigerator. All built on a OVERSIZED LOT 0.26 acres. This ELEGANT and TIMELESS designed home with high-end finishes built by THE most respected, award winning, reliable and quality local builder.
MLS #:
2026041672
2026041672
Taxes
$4,033(2025)
$4,033(2025)
Lot Size
0.26 acres
0.26 acres
Type
Single-Family Home
Single-Family Home
Building Name
Cape Coral
Cape Coral
Year Built
2026
2026
Style
Contemporary
Contemporary
Views
Canal
Canal
County
Lee County
Lee County
Community
Cape Coral
Cape Coral
Listed By
Robert Stols, Realty One Group Mvp
Source
BONITA SPRINGS
Last checked Oct 3 2026 at 8:03 PM GMT+0000
BONITA SPRINGS
Last checked Oct 3 2026 at 8:03 PM GMT+0000
Bathroom Details
- Full Bathrooms: 3
Interior Features
- Dishwasher
- Microwave
- Range
- Self Cleaning Oven
- Wall Oven
- Split Bedrooms
- Refrigerator/Freezer
- Family Room
- Great Room
- Guest Bath
- Guest Room
- Built-In Cabinets
- Wired for Data
- Pantry
- Walk-In Closet(s)
- Laundry: Washer/Dryer Hookup
- Laundry: Inside
- Electric Cooktop
- Windows: Impact Resistant
- Windows: Double Hung
- Windows: Impact Resistant Windows
- Home Office
- Den - Study
- Custom Mirrors
- Wired for Sound
- Wet Bar
- Windows: Transom
Kitchen
- Walk-In Pantry
- Kitchen Island
Subdivision
- Cape Coral
Lot Information
- Oversize
Heating and Cooling
- Central Electric
- Fireplace(s)
- Ceiling Fan(s)
Pool Information
- Equipment Stays
- Concrete
- Pool Bath
- In Ground
- Electric Heat
Flooring
- Tile
Exterior Features
- Roof: Tile
Utility Information
- Utilities: Cable Available
- Sewer: Central, Assessment Paid
Garage
- Attached Garage
Parking
- 2+ Spaces
- Driveway Paved
- Paved
- Garage Door Opener
- Attached
- Circular Driveway
Stories
- 1
Living Area
- 2,442 sqft
Location
Estimated Monthly Mortgage Payment
*Based on Fixed Interest Rate withe a 30 year term, principal and interest only
Listing price
Down payment
%
Interest rate
%Mortgage calculator estimates are provided by Sotheby's International Realty and are intended for information use only. Your payments may be higher or lower and all loans are subject to credit approval.
Disclaimer: Copyright 2026 Bonita Springs MLS. All rights reserved. This information is deemed reliable, but not guaranteed. The information being provided is for consumers’ personal, non-commercial use and may not be used for any purpose other than to identify prospective properties consumers may be interested in purchasing. Data last updated 10/3/26 13:03


