

Listing Courtesy of:  STELLAR as distributed by MLS GRID / Listed By: Compass Florida LLC - Contact: 941-279-3630
 STELLAR as distributed by MLS GRID / Listed By: Compass Florida LLC - Contact: 941-279-3630
 4812 Royal Dornoch Circle Bradenton, FL 34211
Coming Soon
$999,000 (USD)

Description
MLS #:
A4707952
A4707952
Taxes
$6,373(2025)
$6,373(2025)
Lot Size
9,156 SQFT
9,156 SQFT
Type
Single-Family Home
Single-Family Home
Year Built
2014
2014
Style
Florida
Florida
Views
Trees/Woods
Trees/Woods
County
Manatee County
Manatee County
Listed By
Michelle Ward, Compass Florida LLC, Contact: 941-279-3630
Source
STELLAR
Last checked Oct 3 2026 at 7:49 PM GMT+0000
STELLAR
Last checked Oct 3 2026 at 7:49 PM GMT+0000
Bathroom Details
- Full Bathrooms: 3
- Half Bathroom: 1
Interior Features
- Unfurnished
- Split Bedroom
- Stone Counters
- Kitchen/Family Room Combo
- Solid Surface Counters
- Bonus Room
- Crown Molding
- Walk-In Closet(s)
- Window Treatments
- Appliances: Dishwasher
- Open Floorplan
- Appliances: Disposal
- Appliances: Microwave
- Appliances: Range
- Cathedral Ceiling(s)
- Vaulted Ceiling(s)
- Appliances: Built-In Oven
- Appliances: Exhaust Fan
- Tray Ceiling(s)
- Appliances: Gas Water Heater
- Eat-In Kitchen
- High Ceilings
- Primary Bedroom Main Floor
Subdivision
- Rosedale Add Ph I
Lot Information
- Sidewalk
- In County
- Paved
- Landscaped
Property Features
- Foundation: Slab
Heating and Cooling
- Central
- Central Air
Pool Information
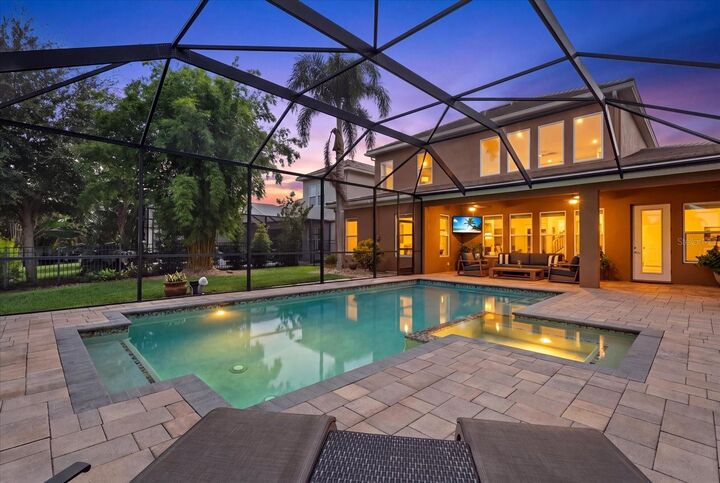
- Screen Enclosure
- In Ground
- Tile
- Heated
- Lighting
Homeowners Association Information
- Dues: $351/Monthly
Flooring
- Ceramic Tile
- Carpet
Exterior Features
- Block
- Stucco
- Frame
- Roof: Slate
Utility Information
- Utilities: Sprinkler Recycled, Cable Available, Sprinkler Meter, Public, Private, Water Source: Public, Electricity Connected
- Sewer: Public Sewer
- Energy: Irrigation-Reclaimed Water, Drip Irrigation, Hvac, Thermostat, Ventilation, Hvac Filter Merv 8+, No/Low Voc Paint/Finish, Low-Flow Fixtures
School Information
- Elementary School: Braden River Elementary
- Middle School: Braden River Middle
- High School: Lakewood Ranch High
Stories
- 2
Living Area
- 3,083 sqft
Additional Information: Compass Florida LLC | 941-279-3630
Location
Estimated Monthly Mortgage Payment
*Based on Fixed Interest Rate withe a 30 year term, principal and interest only
Listing price
Down payment
%
Interest rate
%Mortgage calculator estimates are provided by Sotheby's International Realty and are intended for information use only. Your payments may be higher or lower and all loans are subject to credit approval.
Disclaimer: Listings Courtesy of “My Florida Regional MLS DBA Stellar MLS © 2026. IDX information is provided exclusively for consumers personal, non-commercial use and may not be used for any other purpose other than to identify properties consumers may be interested in purchasing. All information provided is deemed reliable but is not guaranteed and should be independently verified. Last Updated: 10/3/26 12:49
Based on information submitted to the MLS GRID as of 10/3/2026 19:49. All data is obtained from various sources and may not have been verified by broker or MLS GRID. Supplied Open House Information is subject to change without notice. All information should be independently reviewed and verified for accuracy. Properties may or may not be listed by the office/agent presenting the information.



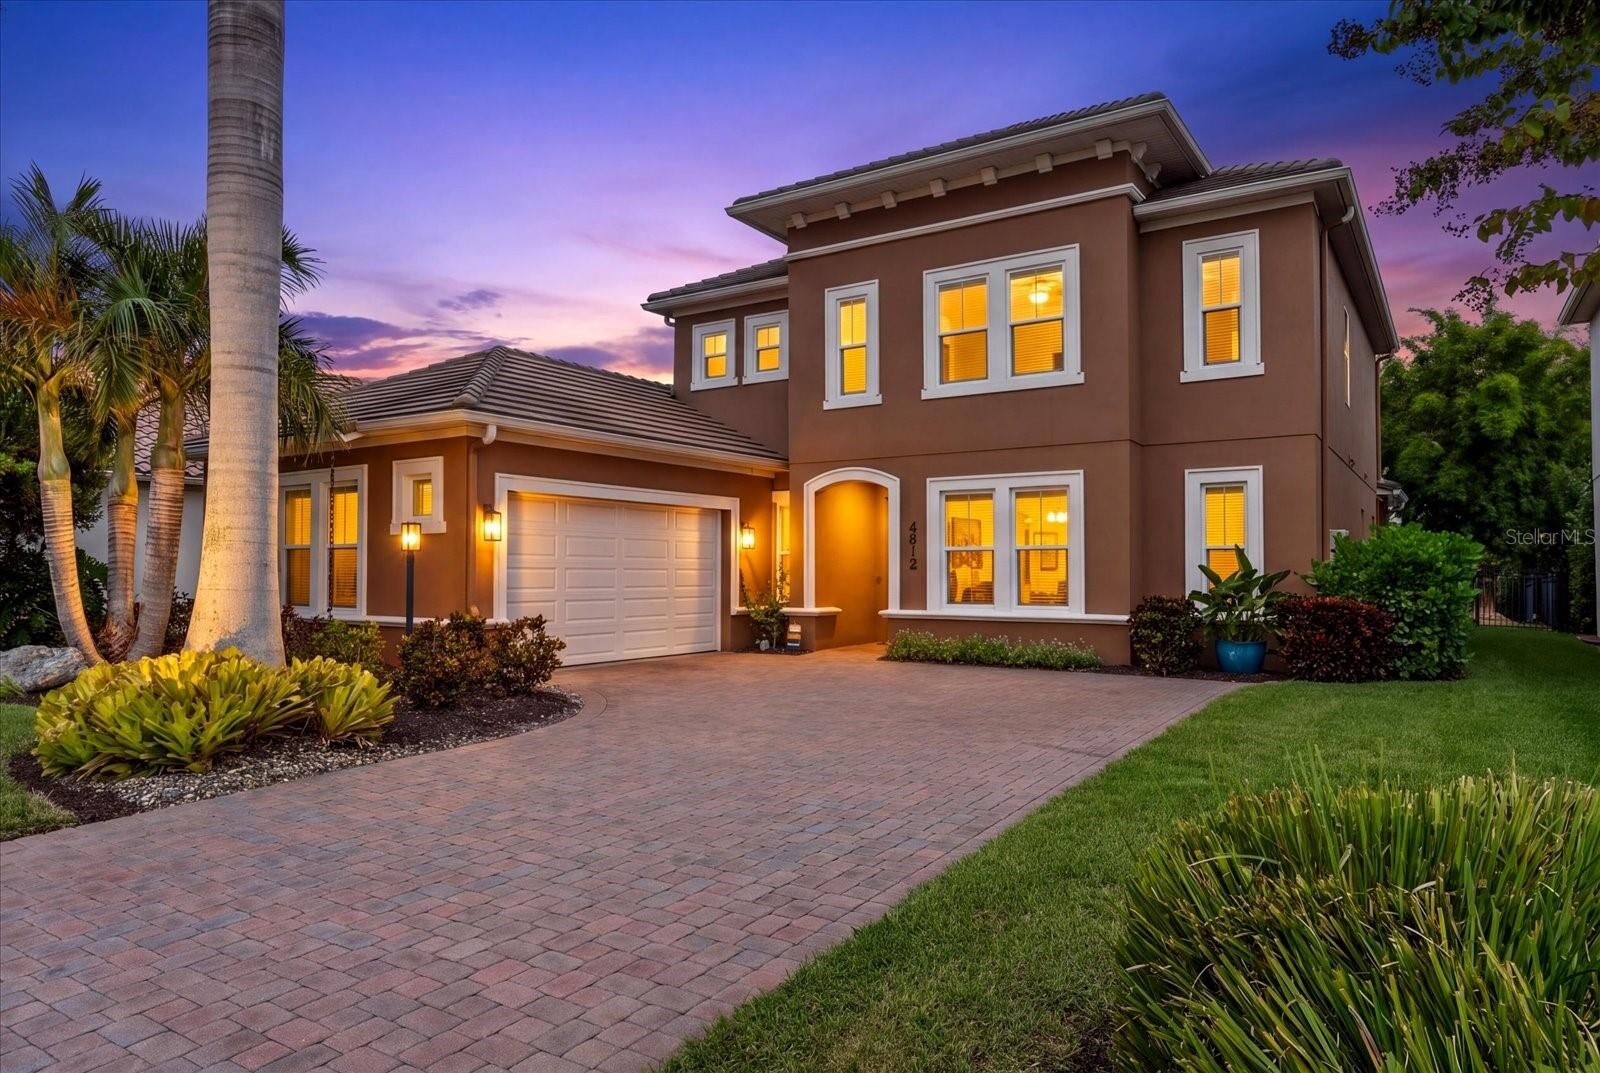
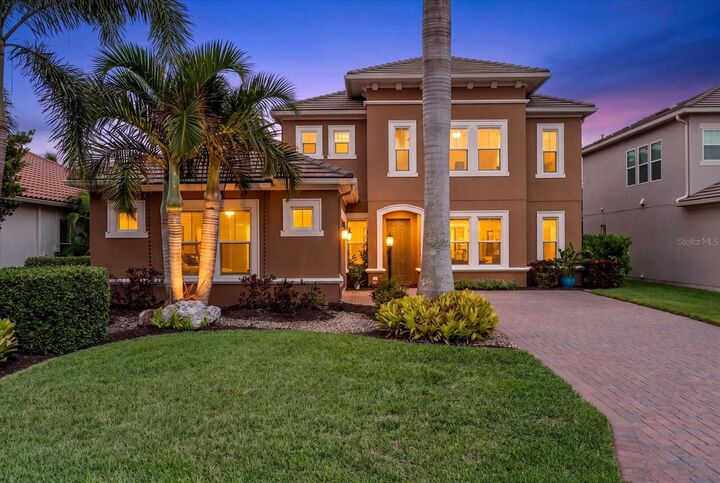
Rosedale Golf & Country Club offers a lifestyle centered around recreation, dining and social activities. Optional Membership : Community amenities include an 18-hole golf course, tennis facilities, fitness opportunities, a Junior Olympic-size swimming pool and an impressive 22,000-square-foot clubhouse featuring dining, a bar and lounge, bistro patio, social spaces and a variety of member activities. Conveniently located in the Lakewood Ranch/Bradenton area with easy access to I-75, shopping, dining, UTC, Lakewood Ranch Main Street, Waterside Place, Sarasota and the Gulf Coast beaches, this location puts some of the area’s most popular destinations within easy reach. From its one-of-a-kind Ashton Woods floor plan and original ownership to its updated interiors, saltwater pool and private preserve setting, 4812 Royal Dornoch Circle offers a combination of space, comfort and lifestyle that is difficult to duplicate within Rosedale.