

Listing Courtesy of: BRIGHT IDX / Listed By: Nexthome Tomorrow Realty
126 Franklin Avenue Lewes, DE 19958
Coming Soon
$2,295,000 (USD)
OPEN HOUSE TIMES
-
OPENSat, Oct 312 noon - 2:00 pm
Description
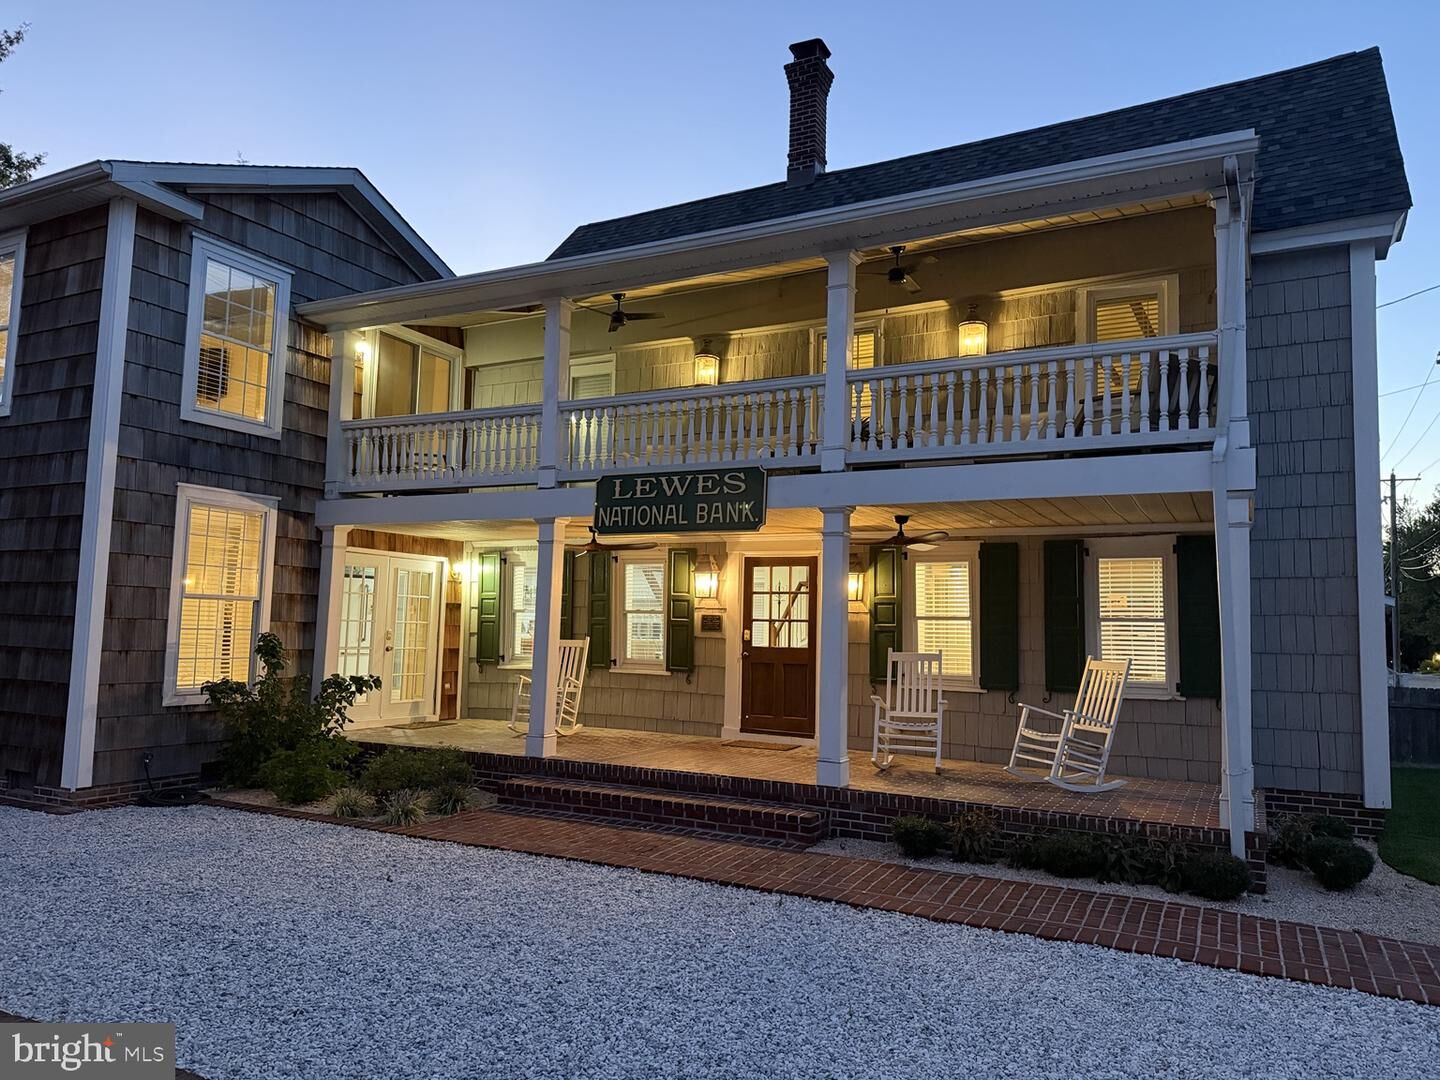
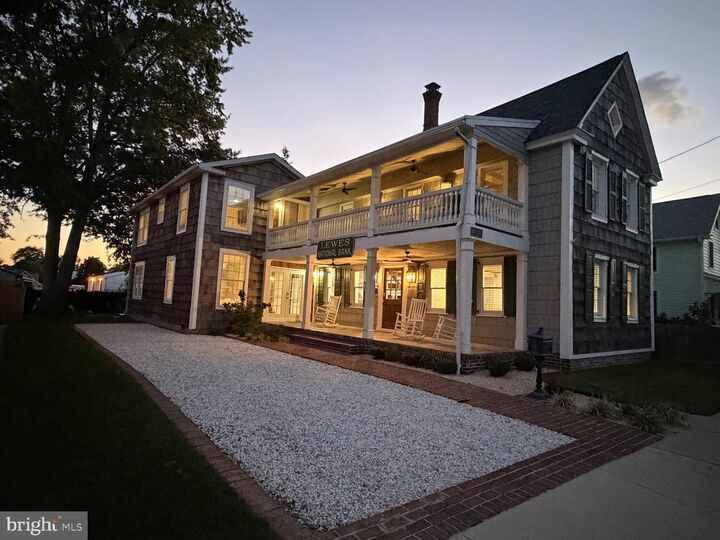
The Old Lewes Bank, a beautifully updated and meticulously restored two-story historic home offering modern luxury in one of Lewes's most desirable locations. The thoughtfully designed interior features upscale appliances, stylish finishes, and gorgeous modern bathrooms that create a sophisticated yet comfortable atmosphere. Every detail has been carefully considered, blending timeless character with today's most sought-after conveniences. Step outside to a wonderful backyard, designed for relaxing and entertaining, complete with a cozy fire pit for memorable evenings with family and friends. Just a short walk from historic downtown Lewes, with its charming shops, restaurants and scenic streets. Enjoy the 3.8-mile paved, easy to ride bike trail and pristine award winning beaches. This exceptional home offers the perfect blend of coastal living, elegance and location.
MLS #:
DESU2120598
DESU2120598
Taxes
$3,935(2022)
$3,935(2022)
Lot Size
5,546 SQFT
5,546 SQFT
Type
Single-Family Home
Single-Family Home
Building Name
None Available
None Available
Year Built
1850
1850
Style
Colonial
Colonial
School District
Cape Henlopen
Cape Henlopen
County
Sussex County
Sussex County
Listed By
Alison Bailey, Nexthome Tomorrow Realty
Source
BRIGHT IDX
Last checked Sep 16 2026 at 5:09 PM GMT+0000
BRIGHT IDX
Last checked Sep 16 2026 at 5:09 PM GMT+0000
Bathroom Details
- Full Bathrooms: 3
Interior Features
- Window Treatments
- Wood Floors
- Floor Plan - Traditional
- Dishwasher
- Disposal
- Dryer
- Microwave
- Washer
- Refrigerator
- Water Heater
- Exhaust Fan
- Stove
- Entry Level Bedroom
- Kitchen - Gourmet
- Upgraded Countertops
- Kitchen - Island
- Recessed Lighting
- Range Hood
- Wet/Dry Bar
- Water Heater - Tankless
- Instant Hot Water
- Exposed Beams
- Energy Efficient Appliances
- Water Heater - High-Efficiency
- Dryer - Electric
- Pantry
- Ceiling Fan(s)
- Primary Bath(s)
- Bathroom - Walk-In Shower
Property Features
- Above Grade
- Below Grade
- Foundation: Crawl Space
- Foundation: Permanent
Heating and Cooling
- Forced Air
- Central A/C
Flooring
- Hardwood
- Carpet
- Luxury Vinyl Tile
Exterior Features
- Brick
- Cedar
- Roof: Asphalt
Utility Information
- Utilities: Cable Tv
- Sewer: Public Sewer
- Fuel: Propane - Leased
School Information
- High School: Cape Henlopen
Stories
- 2
Living Area
- 2,940 sqft
Location
Estimated Monthly Mortgage Payment
*Based on Fixed Interest Rate withe a 30 year term, principal and interest only
Listing price
Down payment
%
Interest rate
%Mortgage calculator estimates are provided by Sotheby's International Realty and are intended for information use only. Your payments may be higher or lower and all loans are subject to credit approval.
Disclaimer: Copyright 2026 Bright MLS IDX. All rights reserved. This information is deemed reliable, but not guaranteed. The information being provided is for consumers’ personal, non-commercial use and may not be used for any purpose other than to identify prospective properties consumers may be interested in purchasing. Data last updated 9/16/26 10:09


