

Listing Courtesy of: BRIGHT IDX / Listed By: Crown Homes Real Estate
222 N American Avenue Dover, DE 19901
Coming Soon
$245,000 (USD)
OPEN HOUSE TIMES
-
OPENSat, Oct 1711:00 am - 1:00 pm
Description
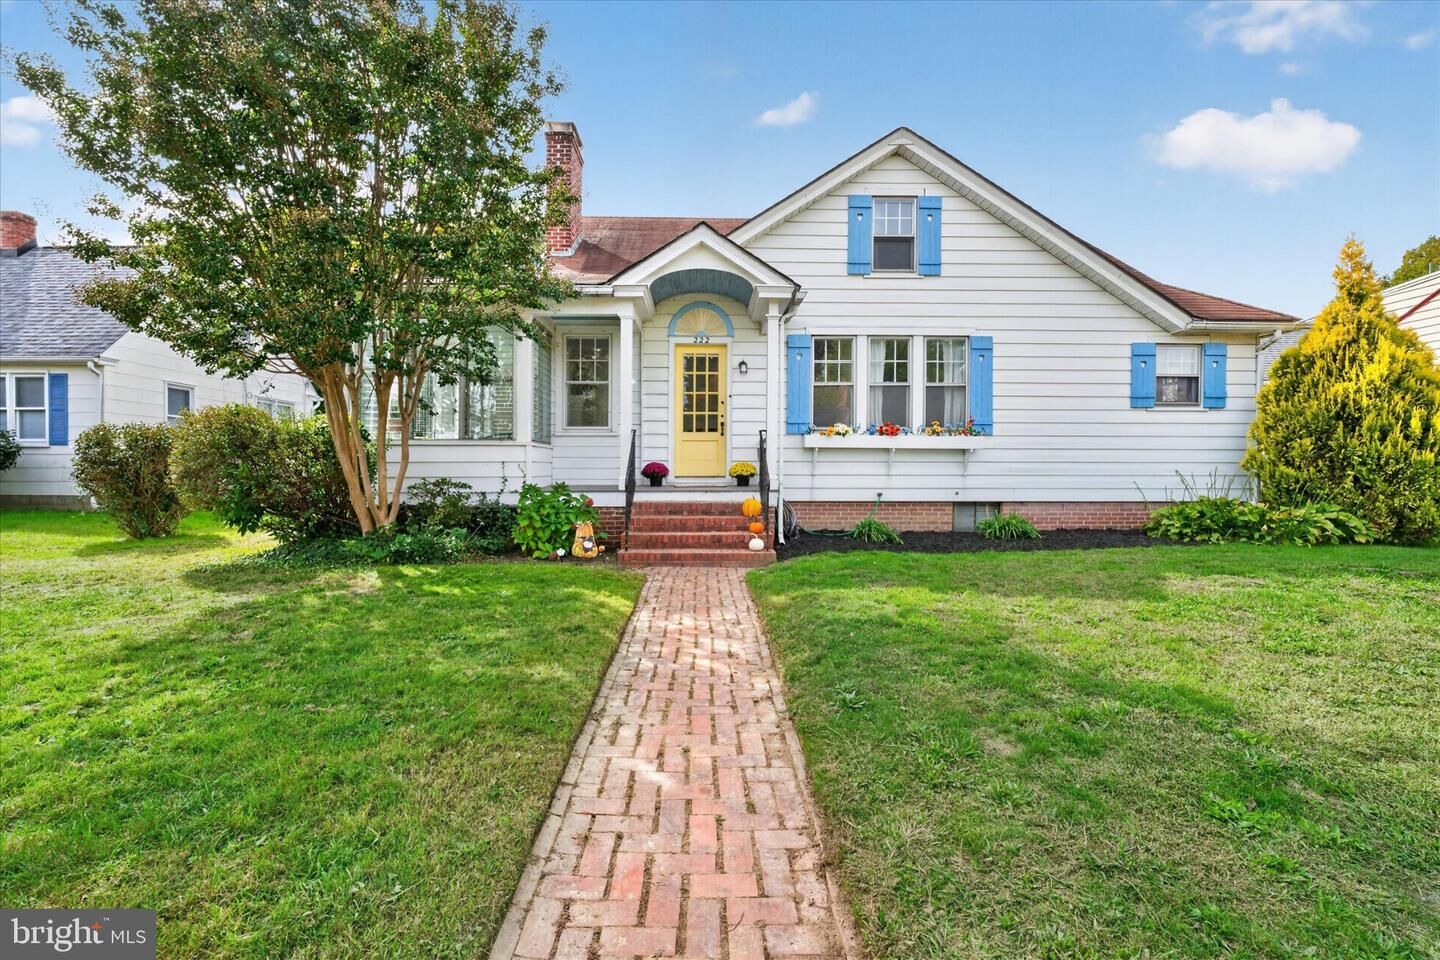
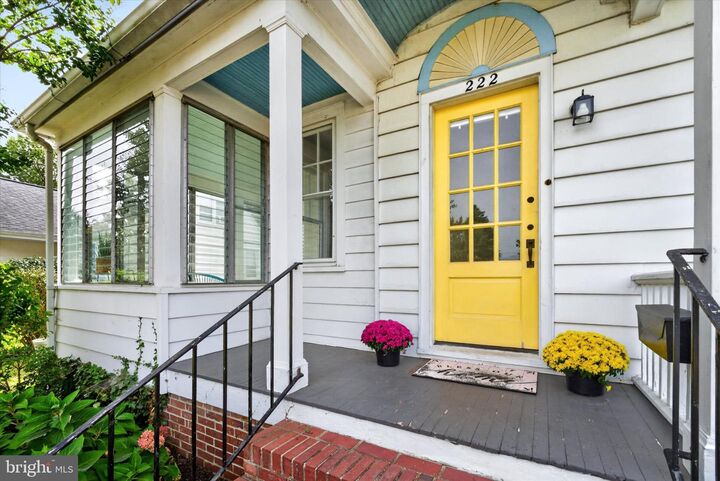
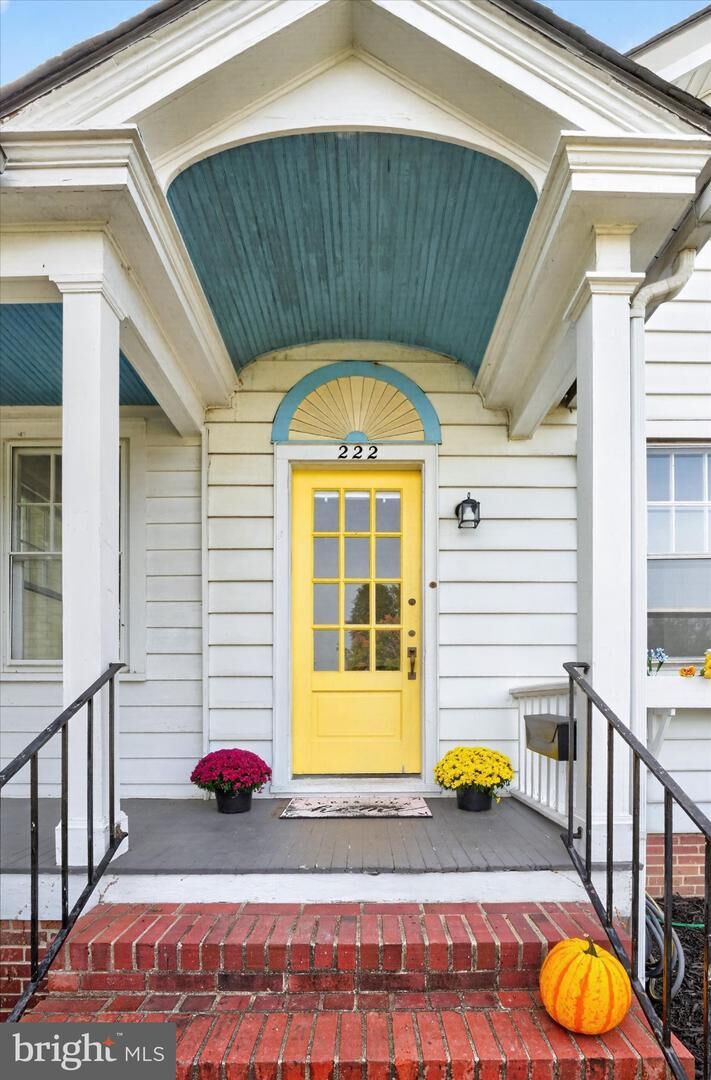
Morning coffee in the sunroom, dinner with friends in the dining room, and an evening stroll into downtown Dover. Set along a lovely tree-lined street in the highly desirable Olde Dover neighborhood, this home offers more space than you might expect and charm you’ll appreciate every day. A brick walkway welcomes you inside, where solid wood doors, period molding, original glass doorknobs, and skeleton keys tell the story of a home with lasting character. A brick fireplace anchors the inviting living room, while the heated sunroom provides a bright spot to unwind in every season. The separate dining room makes gathering easy, and the traditional galley kitchen features vintage cabinetry and a wood-and-glass cupboard for displaying your favorite pieces. Two bedrooms and a full bath complete the main floor. Upstairs, the spacious primary suite stretches the length of the home, with high ceilings, built-in storage, and a dormer nook perfect for a reading chair, creative space, or home office. The basement offers storage and a work area with tables and benches for your next project. Outside, the fenced rear yard provides room to garden, gather, or simply enjoy some fresh air, with a shed for additional storage. With downtown shops, restaurants, and community events within walking distance, you can enjoy a quaint neighborhood setting while staying close to the places that make Dover feel like home.Open house Saturday 11:00 - 1:00
MLS #:
DEKT2051470
DEKT2051470
Taxes
$1,292(2025)
$1,292(2025)
Lot Size
5,663 SQFT
5,663 SQFT
Type
Single-Family Home
Single-Family Home
Building Name
None Available
None Available
Year Built
1937
1937
Style
Cape Cod
Cape Cod
School District
Capital
Capital
County
Kent County
Kent County
Listed By
Amber Marie Garneski, Crown Homes Real Estate
Source
BRIGHT IDX
Last checked Oct 13 2026 at 12:09 PM GMT+0000
BRIGHT IDX
Last checked Oct 13 2026 at 12:09 PM GMT+0000
Bathroom Details
- Full Bathroom: 1
Interior Features
- Dining Area
- Wood Floors
- Floor Plan - Traditional
- Washer
- Refrigerator
- Stove
- Oven/Range - Electric
- Entry Level Bedroom
- Walls/Ceilings: Plaster Walls
- Pantry
- Ceiling Fan(s)
- Bathroom - Tub Shower
Subdivision
- Olde Dover
Property Features
- Above Grade
- Below Grade
- Fireplace: Wood
- Foundation: Block
Heating and Cooling
- Radiator
- Window Unit(s)
Basement Information
- Full
Flooring
- Vinyl
- Hardwood
Exterior Features
- Combination
- Roof: Pitched
Utility Information
- Sewer: Public Sewer
- Fuel: Natural Gas
School Information
- Elementary School: Fairview
- High School: Dover H.s.
Stories
- 2
Living Area
- 1,900 sqft
Location
Estimated Monthly Mortgage Payment
*Based on Fixed Interest Rate withe a 30 year term, principal and interest only
Listing price
Down payment
%
Interest rate
%Mortgage calculator estimates are provided by Sotheby's International Realty and are intended for information use only. Your payments may be higher or lower and all loans are subject to credit approval.
Disclaimer: Copyright 2026 Bright MLS IDX. All rights reserved. This information is deemed reliable, but not guaranteed. The information being provided is for consumers’ personal, non-commercial use and may not be used for any purpose other than to identify prospective properties consumers may be interested in purchasing. Data last updated 10/13/26 05:09


