

Listing Courtesy of: BRIGHT IDX / Listed By: Ttr Sotheby's International Realty
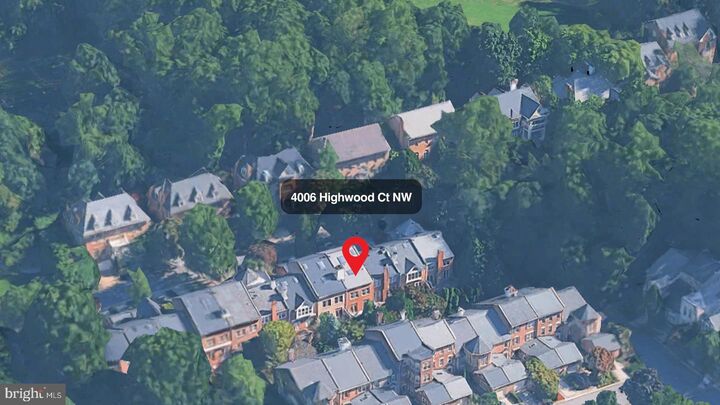
4006 Highwood Court NW Washington, DC 20007
Active (25 Days)
$2,200,000 (USD)
OPEN HOUSE TIMES
-
OPENSat, Sep 121:00 am - 3:00 pm
-
OPENSun, Sep 132:00 pm - 4:00 pm
-
OPENSat, Sep 261:00 pm - 3:00 pm
-
OPENSun, Sep 271:00 pm - 3:00 pm
show more
show more

Description
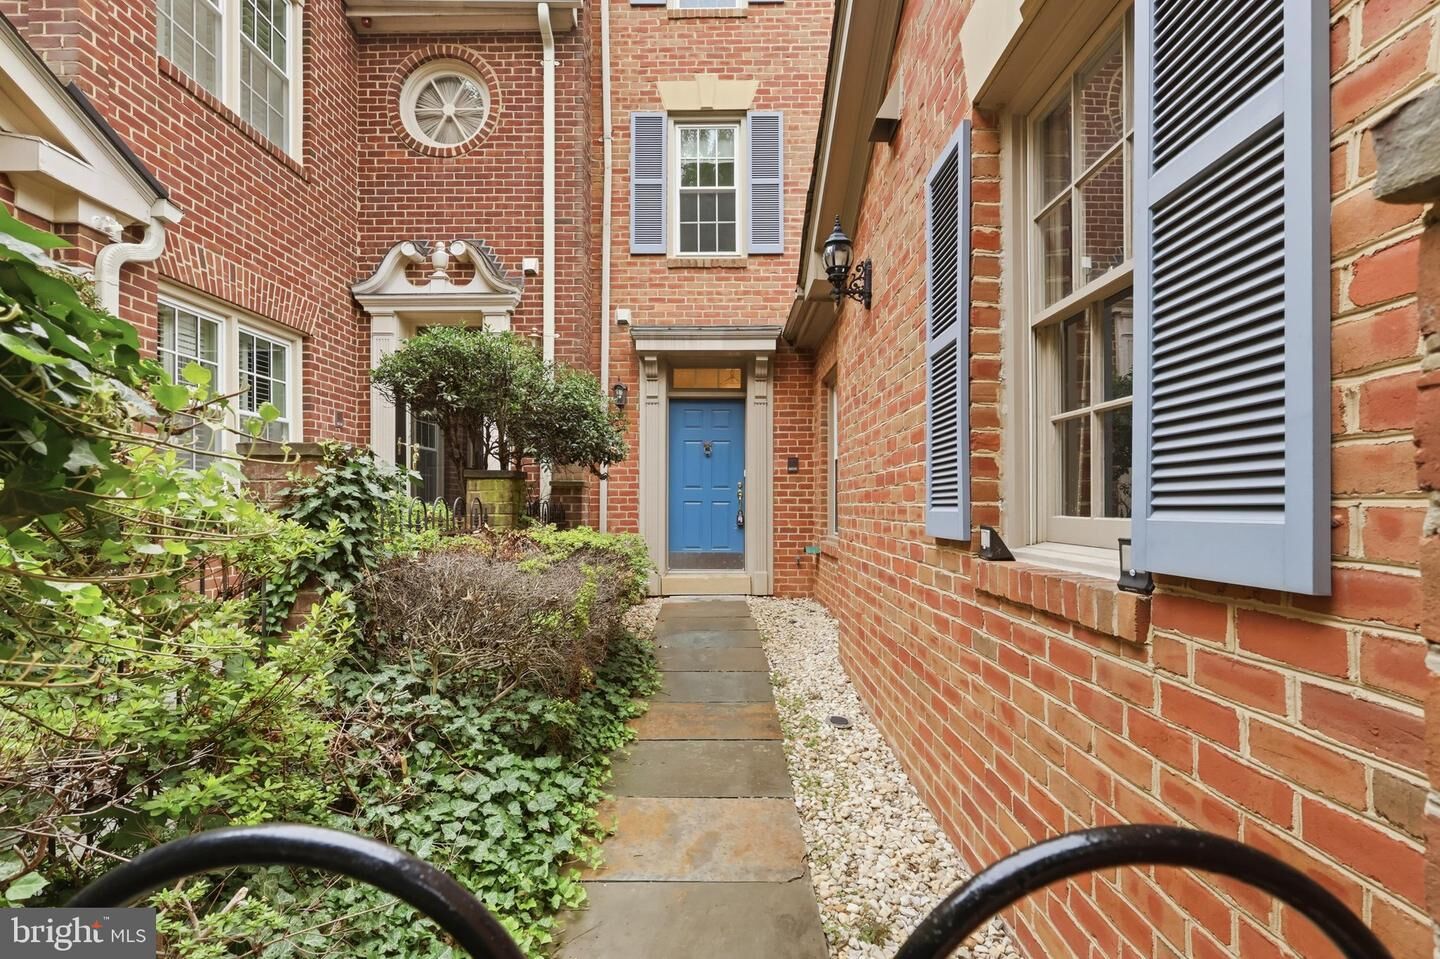
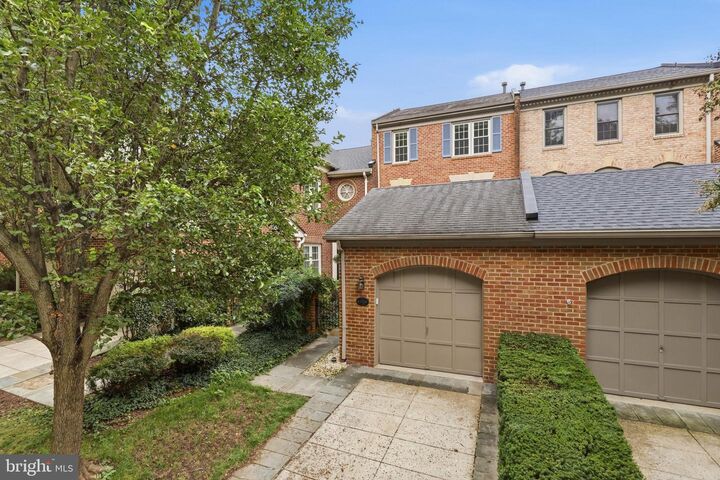
Welcome to an exceptional townhome offering luxury living across multiple levels in the coveted, gated community of Hillandale.The main level features a bright, open-concept layout with a spacious living room centered around a cozy gas fireplace, with doors opening directly to a lovely deck, an inviting dining area and a large kitchen complete with an eat-in breakfast space.The top level features a massive primary suite complete with a walk-in closet and a luxurious primary bath illuminated by a beautiful skylight.The second level comprises two generously sized bedrooms, a full hallway bathroom, and a versatile, sunlit office/study featuring its own stunning skylight, ideal for working from home.On the lower level a fully finished walk-out lower level boasting a cozy fireplace and expansive space perfect for a family room or recreation space, plus dedicated laundry facilities and a large storage area equipped with a spare refrigerator.Enjoy refined architectural details, high ceilings, and fantastic natural light throughout, all accompanied by a swimming pool, tennis courts and a tot-lot amenities, and a very important 24-hour gated security.Minutes from Georgetown!
MLS #:
DCDC2276944
DCDC2276944
Taxes
$13,555(2026)
$13,555(2026)
Lot Size
2,420 SQFT
2,420 SQFT
Type
Townhouse
Townhouse
Year Built
1989
1989
Style
Contemporary
Contemporary
School District
District of Columbia Public Schools
District of Columbia Public Schools
Listed By
Carolina Herrera, Ttr Sotheby's International Realty
Source
BRIGHT IDX
Last checked Sep 10 2026 at 8:43 PM GMT+0000
BRIGHT IDX
Last checked Sep 10 2026 at 8:43 PM GMT+0000
Bathroom Details
- Full Bathrooms: 3
- Half Bathroom: 1
Interior Features
- Dining Area
- Crown Moldings
- Wood Floors
- Floor Plan - Traditional
- Dishwasher
- Disposal
- Dryer
- Microwave
- Washer
- Refrigerator
- Oven - Wall
- Kitchen - Eat-In
- Washer/Dryer Hookups Only
- Icemaker
- Oven/Range - Gas
- Breakfast Area
- Upgraded Countertops
- Kitchen - Island
- Walls/Ceilings: Dry Wall
- Range Hood
- Kitchen - Table Space
- Wet/Dry Bar
- Walls/Ceilings: Other
- Walls/Ceilings: 9'+ Ceilings
- Primary Bath(s)
Subdivision
- Burleith
Property Features
- Above Grade
- Below Grade
- Fireplace: Equipment
- Fireplace: Mantel(s)
- Fireplace: Screen
- Fireplace: Gas/Propane
- Fireplace: Fireplace - Glass Doors
- Foundation: Brick/Mortar
Heating and Cooling
- Forced Air
- Central A/C
Basement Information
- Outside Entrance
- Rear Entrance
- Walkout Level
- Fully Finished
- Daylight
- Full
- Heated
Homeowners Association Information
- Dues: $794
Flooring
- Wood
- Tile/Brick
- Carpet
Exterior Features
- Brick Veneer
- Roof: Shingle
Utility Information
- Utilities: Cable Tv, Electric Available, Water Available
- Sewer: Public Sewer
- Fuel: Natural Gas
School Information
- Elementary School: Stoddert
- Middle School: Hardy
- High School: Wilson Senior
Parking
- Asphalt Driveway
Stories
- 4
Living Area
- 3,428 sqft
Location
Estimated Monthly Mortgage Payment
*Based on Fixed Interest Rate withe a 30 year term, principal and interest only
Listing price
Down payment
%
Interest rate
%Mortgage calculator estimates are provided by Sotheby's International Realty and are intended for information use only. Your payments may be higher or lower and all loans are subject to credit approval.
Disclaimer: Copyright 2026 Bright MLS IDX. All rights reserved. This information is deemed reliable, but not guaranteed. The information being provided is for consumers’ personal, non-commercial use and may not be used for any purpose other than to identify prospective properties consumers may be interested in purchasing. Data last updated 9/10/26 13:43


