

Listing Courtesy of: BRIGHT IDX / Listed By: Ttr Sotheby's International Realty
2017 Hillyer Place NW Washington, DC 20009
Active (0 Days)
$3,295,000 (USD)
OPEN HOUSE TIMES
-
OPENSat, Sep 191:00 pm - 3:00 pm

Description
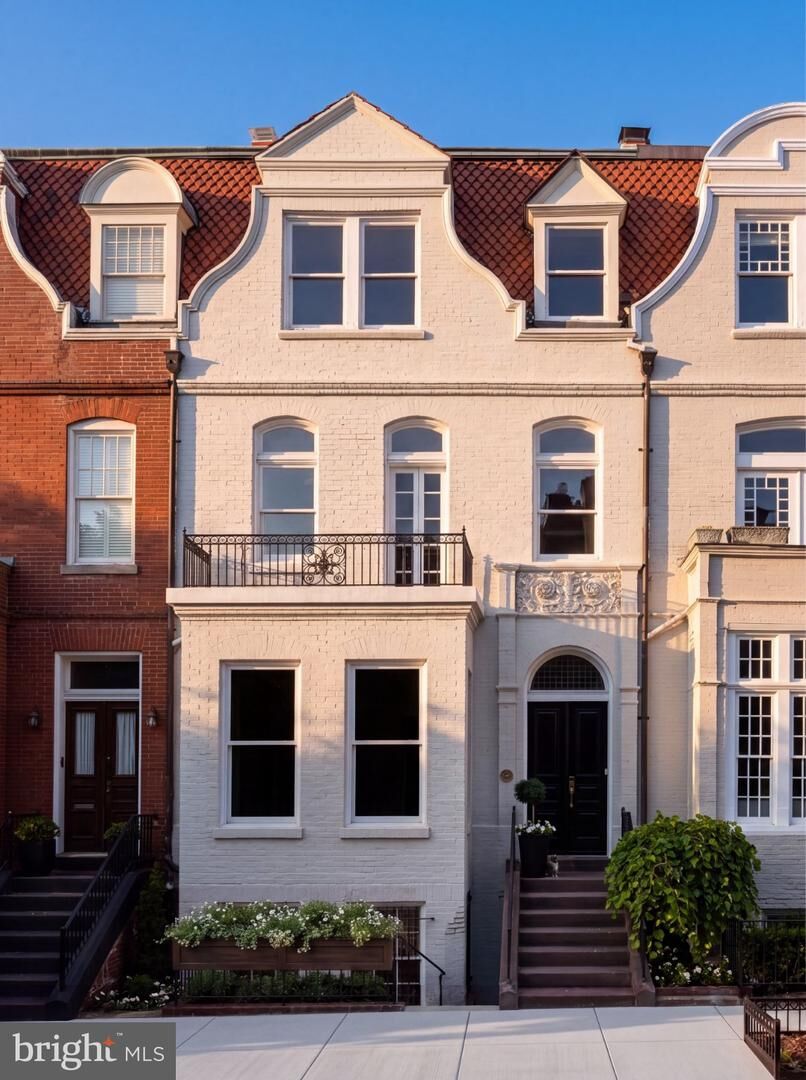
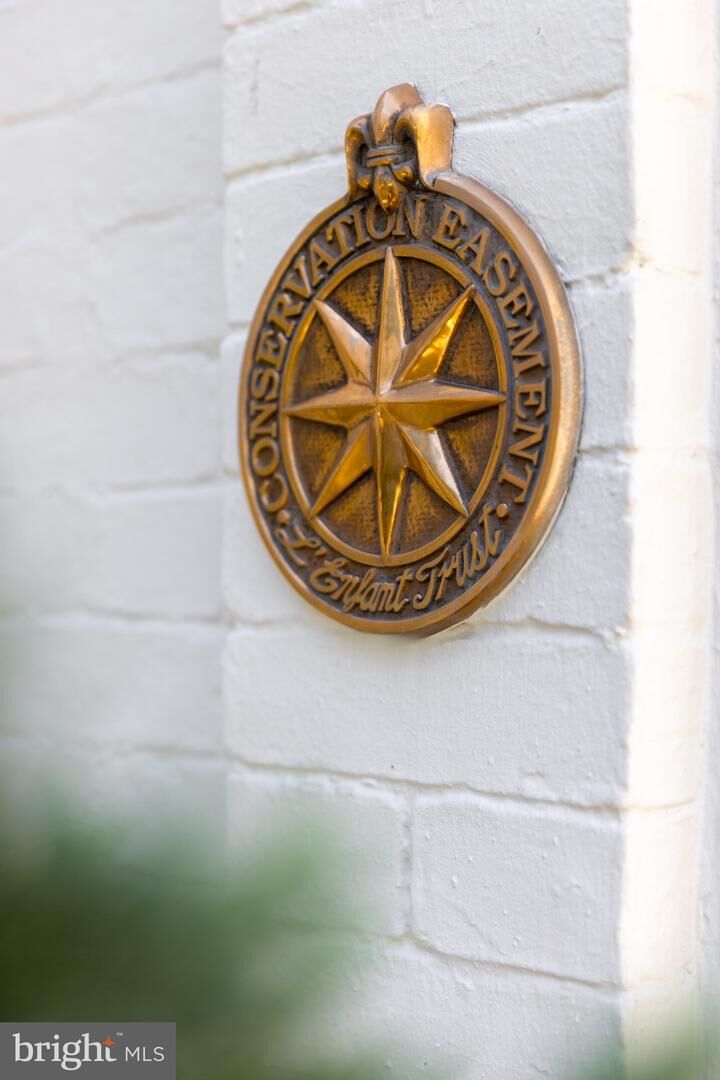
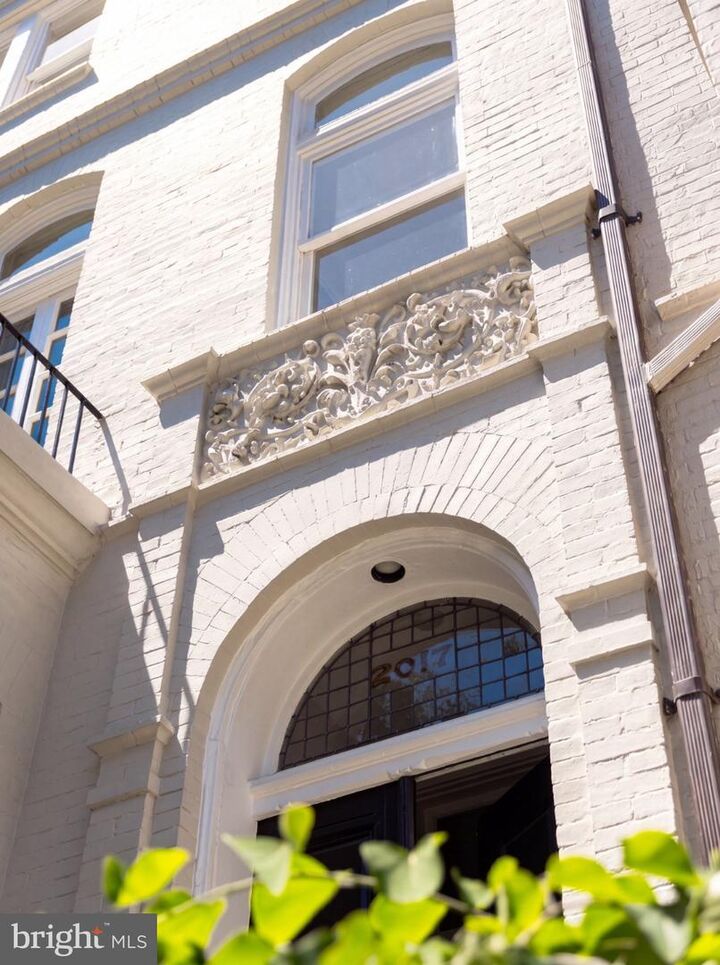
Tucked away on a quiet one-way street just two and a half blocks from Dupont Circle, this residence is a remarkable fusion of Washingtonian and American history. Originally commissioned by Colonel Hillyer for his daughter and once home to John Steinbeck, this classic townhome has been thoroughly reimagined for modern living, with interiors by May Gardner Wilson of Edith Gregson Interiors, while honoring its historic character.An elegant light brick façade, capped by a striking red clay roof with Dutch gables, makes a commanding first impression. Above the double-door entry, a semicircular glass tile skylight and intricate carved stonework set the tone for the architectural detail within. A private enclosed vestibule offers a dignified transition to nearly 4,000 square feet of refined interior space, blending timeless elegance with contemporary luxury.Off the foyer, the formal living room features a marble-surround fireplace and a bay window crowned with a skylight. Soaring ceilings, recessed lighting, and integrated surround sound provide a modern contrast to the home's historic bones. The adjoining formal dining room offers its own fireplace, leading to the show-stopping chef’s kitchen at the rear. Bathed in natural light from a full wall of glass, this space boasts thick-edge Polarstone countertops, sleek European cabinetry, open shelving, and top-tier appliances from Wolf, Sub-Zero, and Miele. Recent enhancements include updated kitchen flooring, new cabinetry, and refined hardware selections, further elevating both the functionality and aesthetic of this exceptional space.French doors open to a series of beautifully tiered terraces that lead to a private walled courtyard, creating a seamless extension of the living spaces and an exceptional setting for entertaining. Custom-integrated exterior storage has been thoughtfully incorporated throughout, preserving the clean architectural lines while offering rare practicality for urban living. Beyond lies a coveted two-car parking pad, an increasingly rare luxury in the heart of Dupont Circle.Upstairs, the primary suite serves as a tranquil retreat, complete with a fireplace, private balcony, and sunlit dressing gallery positioned between dual walk-in closets. Bespoke millwork and tailored built-ins enhance both form and function, providing elegant organization while complementing the residence's historic character. The spa-inspired bath pairs marble-clad walls with wood-look tile in a calming composition, complete with a freestanding soaking tub, double vanity, glass-enclosed shower, and separate water closet. A generously proportioned second bedroom, a dedicated hall bath, and a laundry closet complete this level.The top floor hosts two additional spacious bedrooms, each with a fireplace, and a full bath.The fully self-sufficient lower level includes a second kitchen, two living areas, a full bath, laundry, and a mudroom. With private entrances at both the front and rear leading to a covered patio and substantial integrated storage, this level offers exceptional flexibility for guests, extended stays, or independent living arrangements.Unmatched in location, the home is moments from the acclaimed restaurants, vibrant nightlife, weekly farmers markets, and cultural institutions that define Dupont Circle, including The Phillips Collection and convenient Metro access.Rich in provenance yet thoughtfully tailored for modern life, this exceptional residence presents a rare opportunity to own a distinguished piece of Washington history in one of the city's most coveted neighborhoods.
MLS #:
DCDC2279942
DCDC2279942
Taxes
$23,534(2026)
$23,534(2026)
Lot Size
1,800 SQFT
1,800 SQFT
Type
Townhouse
Townhouse
Year Built
1880
1880
Style
Traditional
Traditional
School District
District of Columbia Public Schools
District of Columbia Public Schools
Listed By
Nicole Terry, Ttr Sotheby's International Realty
Daniel Heider, Ttr Sotheby's International Realty
Daniel Heider, Ttr Sotheby's International Realty
Source
BRIGHT IDX
Last checked Sep 16 2026 at 5:09 PM GMT+0000
BRIGHT IDX
Last checked Sep 16 2026 at 5:09 PM GMT+0000
Bathroom Details
- Full Bathrooms: 4
- Half Bathroom: 1
Subdivision
- Dupont Circle
Property Features
- Above Grade
- Below Grade
- Foundation: Other
Heating and Cooling
- Radiator
- Central A/C
Basement Information
- Fully Finished
Flooring
- Hardwood
Exterior Features
- Brick
Utility Information
- Sewer: Public Septic
- Fuel: Electric, Natural Gas
School Information
- High School: Wilson Senior
Stories
- 4
Living Area
- 3,945 sqft
Location
Estimated Monthly Mortgage Payment
*Based on Fixed Interest Rate withe a 30 year term, principal and interest only
Listing price
Down payment
%
Interest rate
%Mortgage calculator estimates are provided by Sotheby's International Realty and are intended for information use only. Your payments may be higher or lower and all loans are subject to credit approval.
Disclaimer: Copyright 2026 Bright MLS IDX. All rights reserved. This information is deemed reliable, but not guaranteed. The information being provided is for consumers’ personal, non-commercial use and may not be used for any purpose other than to identify prospective properties consumers may be interested in purchasing. Data last updated 9/16/26 10:09


