

Listing Courtesy of: GREENWICH MLS / Listed By: Houlihan Lawrence
25 Woodland Drive B Greenwich, CT 06830
Active (4 Days)
$2,900,000 (USD)
Description
MLS #:
125789
125789
Taxes
$18,796
$18,796
Lot Size
9,583 SQFT
9,583 SQFT
Type
Condo
Condo
Year Built
2020
2020
Style
Farmhouse
Farmhouse
County
Fairfield County
Fairfield County
Listed By
Michele Tesei, Greenwich Brokerage
Dianne Orlando, Greenwich Brokerage
Dianne Orlando, Greenwich Brokerage
Source
GREENWICH MLS
Last checked Sep 10 2026 at 7:34 PM GMT+0000
GREENWICH MLS
Last checked Sep 10 2026 at 7:34 PM GMT+0000
Bathroom Details
- Full Bathrooms: 3
- Half Bathroom: 1
Interior Features
- Cat 5/6 Wiring
Kitchen
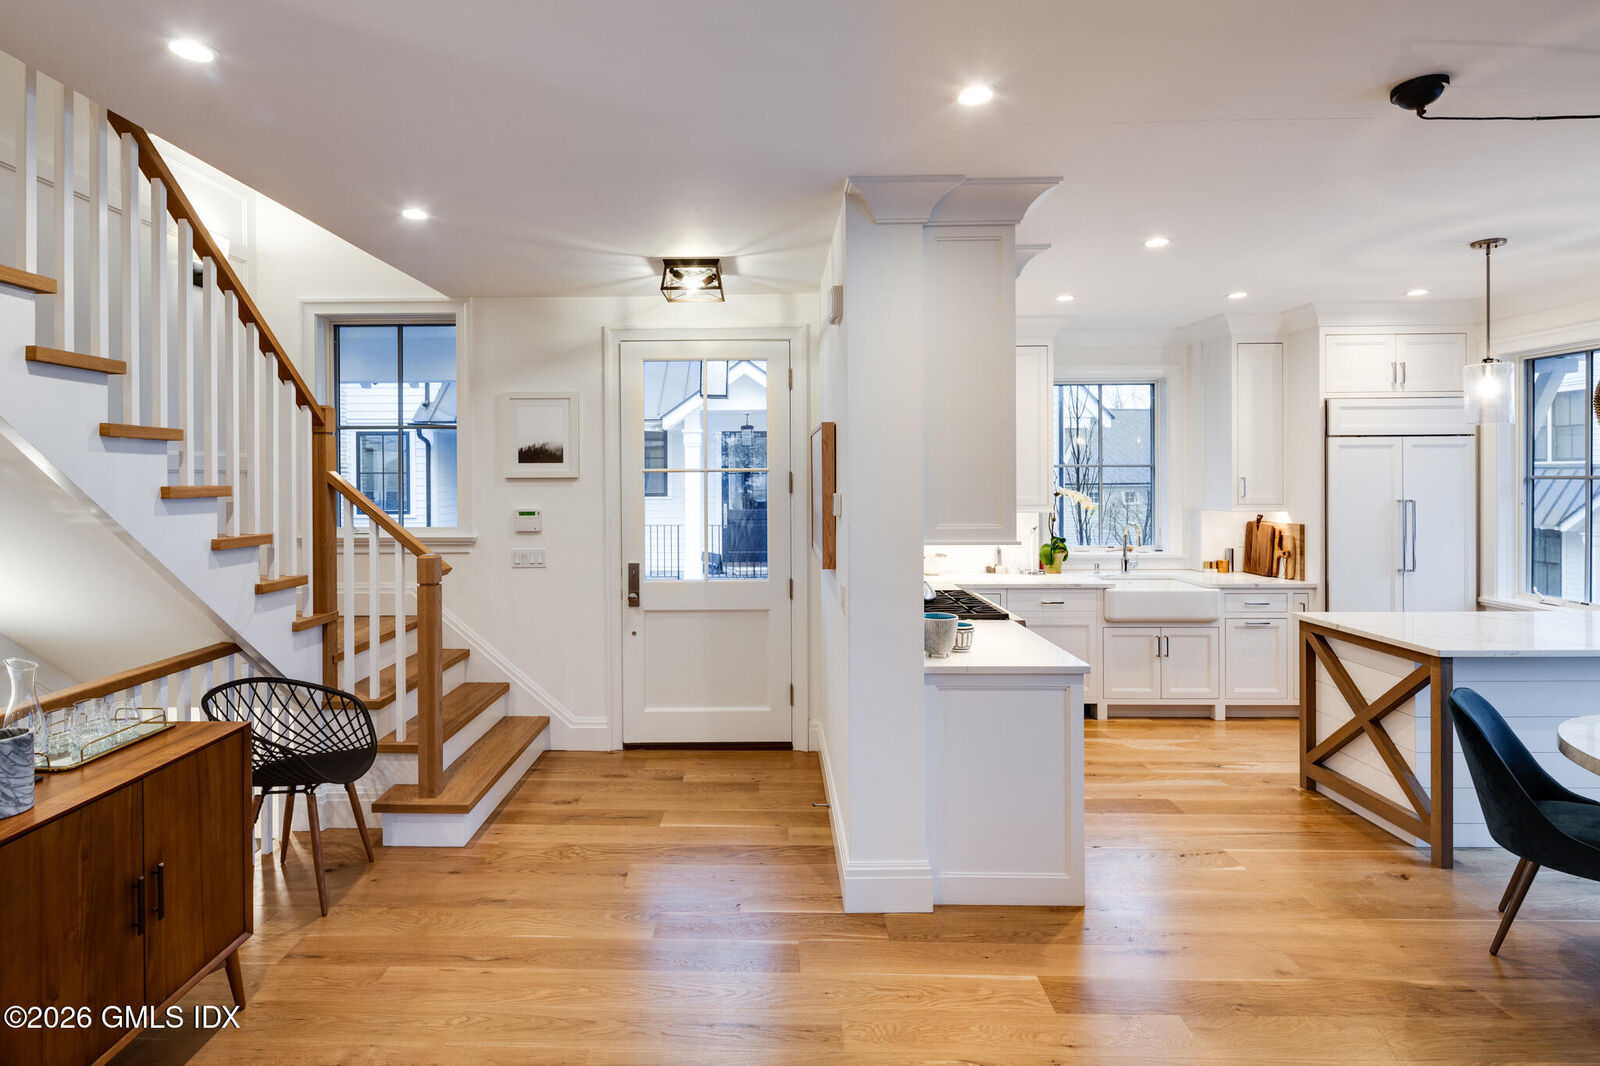
- Gourmet
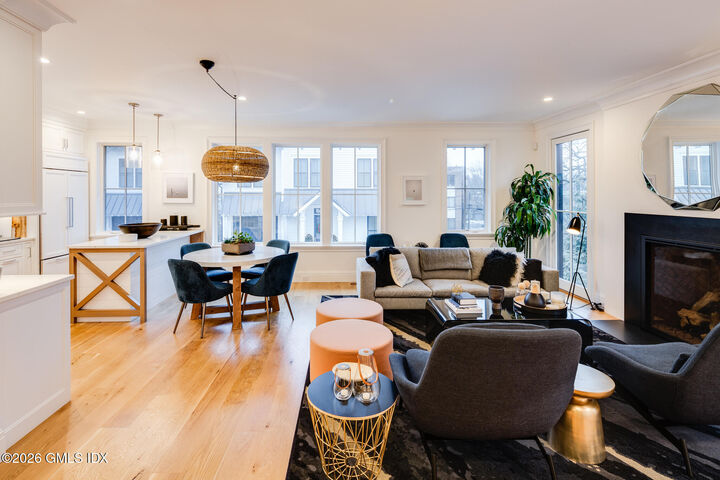
- Adjacent Family Room
Lot Information
- Fenced
Heating and Cooling
- Forced Air
- Natural Gas
- Central Air
Basement Information
- Finished
Homeowners Association Information
- Dues: $1314/Monthly
Exterior Features
- Roof: Asphalt
Utility Information
- Sewer: Town Sewer
School Information
- Elementary School: Julian Curtiss
- Middle School: Central
Parking
- Garage Door Opener
- Attached Garage
Location
Estimated Monthly Mortgage Payment
*Based on Fixed Interest Rate withe a 30 year term, principal and interest only
Listing price
Down payment
%
Interest rate
%Mortgage calculator estimates are provided by Sotheby's International Realty and are intended for information use only. Your payments may be higher or lower and all loans are subject to credit approval.
Disclaimer: Copyright 2026 Greenwich MLS. All rights reserved. This information is deemed reliable, but not guaranteed. The information being provided is for consumers’ personal, non-commercial use and may not be used for any purpose other than to identify prospective properties consumers may be interested in purchasing. Data last updated 9/10/26 12:34



The luxurious primary suite encompasses the entire second floor, creating an exceptional private retreat with an expansive walk-in closet/dressing room, separate sitting room or home office, and sumptuous primary bath.
The third level offers a bedroom, office or guest suite with en-suite bath. The finished lower level provides additional flexible bedroom, guest or work-from-home space with its own full bath. A private fenced terrace creates a peaceful outdoor retreat in the heart of downtown Greenwich. Enjoy the rare combination of privacy and in-town convenience - a four minute's stroll to Greenwich Avenue's shopping, dining and Metro-North, with direct service to New York.