

 Listing Courtesy of: ASPEN / Listed By: Aspen Luxury Sales - Contact: (970) 309-4759
 131 Meadow Ranch Road Snowmass Village, CO 81615
Active (27 Days)
$3,390,000 (USD)
Description
MLS #:
194197
194197
Taxes
$8,408(2024)
$8,408(2024)
Type
Single-Family Home
Single-Family Home
Year Built
1978
1978
Style
Contemporary
Contemporary
Views
No
No
County
Pitkin County
Pitkin County
Listed By
Patton Hughes Group Nancy Patton & Lance Hughes, Aspen Luxury Sales, Contact: (970) 309-4759
Source
ASPEN
Last checked Sep 10 2026 at 8:34 PM GMT+0000
ASPEN
Last checked Sep 10 2026 at 8:34 PM GMT+0000
Bathroom Details
- Full Bathrooms: 3
Interior Features
- Furnished : Furnished
- Laundry : Inside
Subdivision
- Meadow Ranch
Lot Information
- Landscaped
Property Features
- Fireplace: Wood Burning
Heating and Cooling
- Baseboard
- Natural Gas
- None
Basement Information
- Crawl Space
- Walk-Out Access
Homeowners Association Information
- Dues: $1950/QUARTERLY
Exterior Features
- Roof: Membrane
Utility Information
- Sewer: Public
Garage
- False
Parking
- Common
Living Area
- 1,753 sqft
Additional Information: Aspen Luxury Sales | (970) 309-4759
Location
Estimated Monthly Mortgage Payment
*Based on Fixed Interest Rate withe a 30 year term, principal and interest only
Listing price
Down payment
%
Interest rate
%Mortgage calculator estimates are provided by Sotheby's International Realty and are intended for information use only. Your payments may be higher or lower and all loans are subject to credit approval.
Disclaimer: Copyright 2026 Aspen Glenwood MLS. All rights reserved. This information is deemed reliable, but not guaranteed. The information being provided is for consumers’ personal, non-commercial use and may not be used for any purpose other than to identify prospective properties consumers may be interested in purchasing. Data last updated 9/10/26 13:34



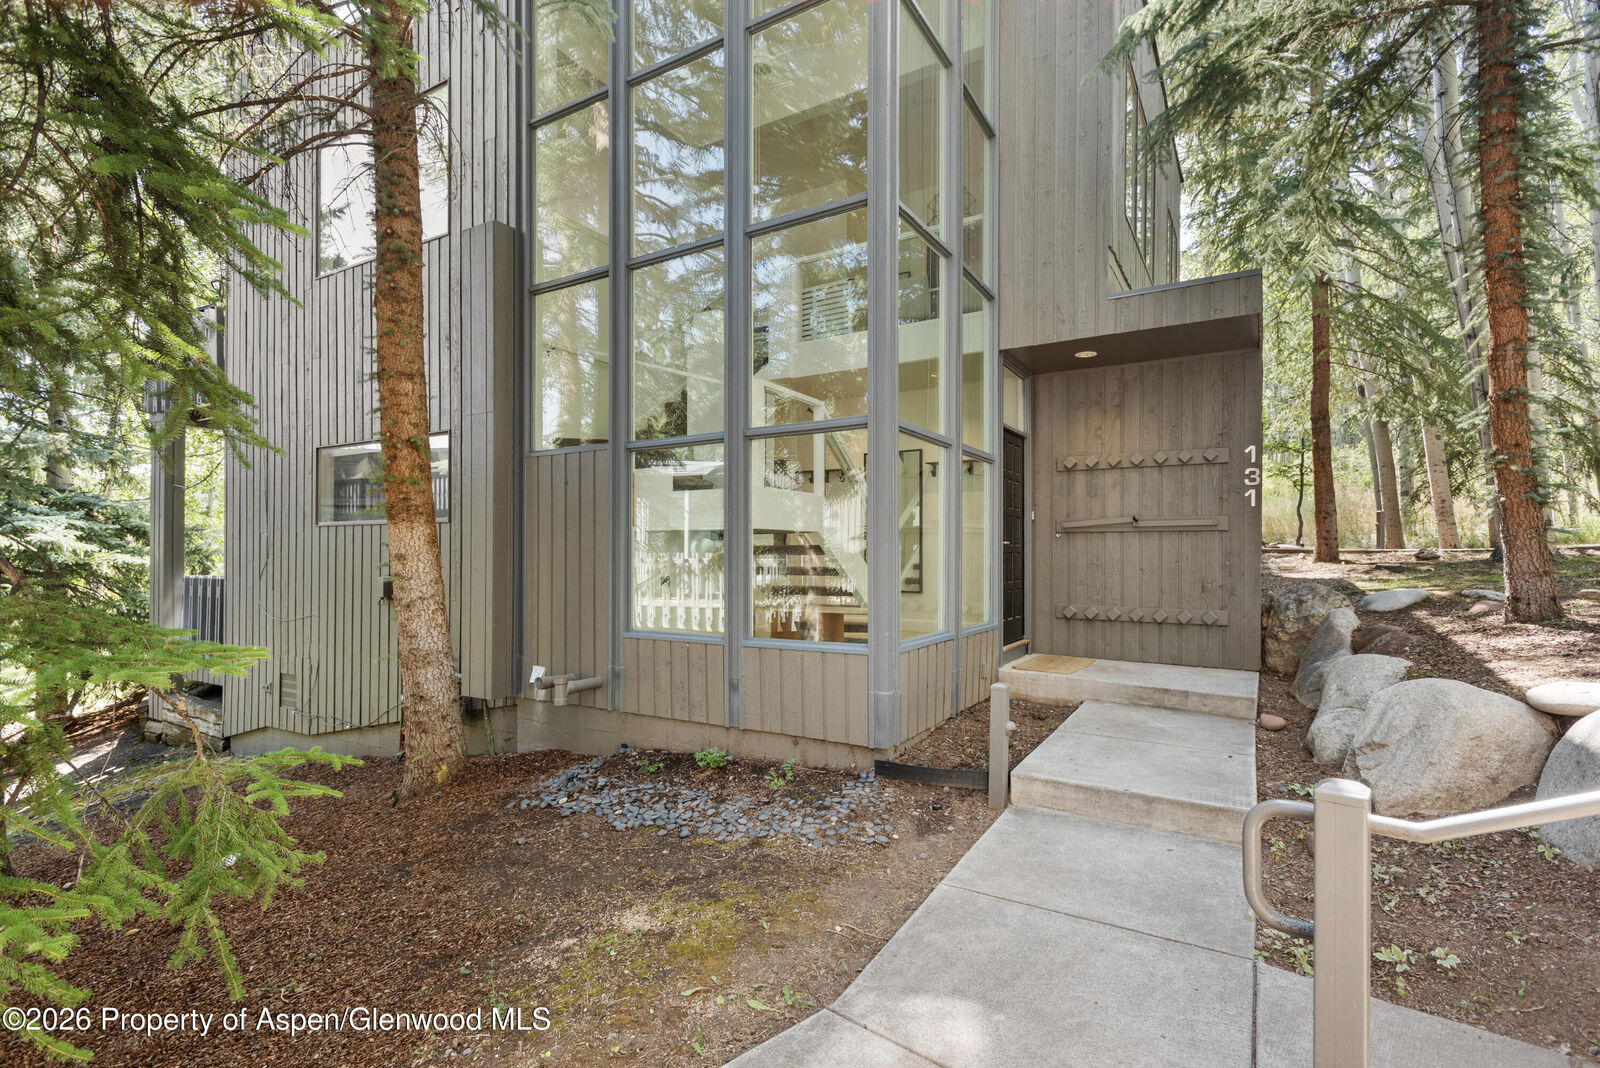
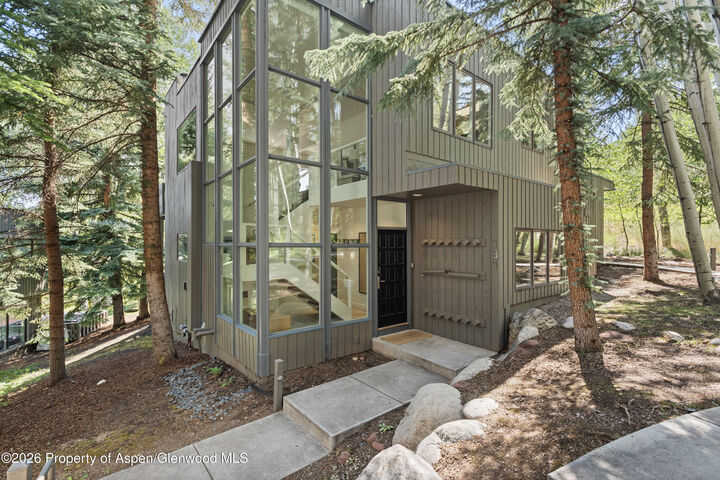
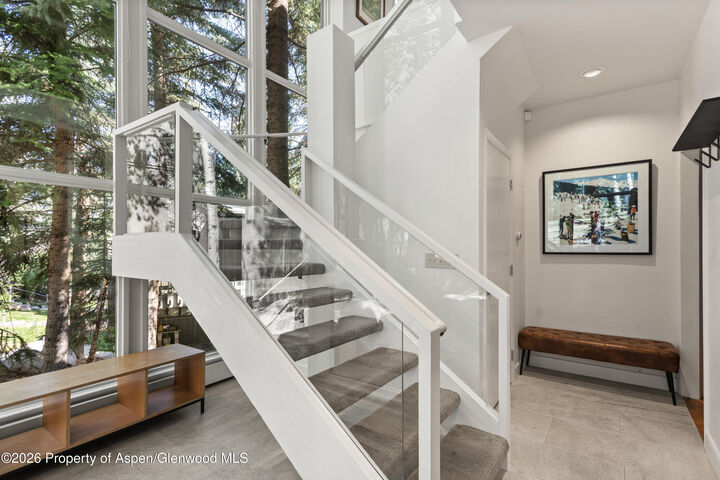
Large windows and skylights fill the home with natural light, while the open living area centers around a warm wood-burning fireplace. The chef's kitchen features a Wolf gas range, built-in appliances, granite countertops, and custom lighting. The spacious lower deck, hot tub, and manicured lawn create an ideal setting for relaxing or entertaining, with the property backing to open space for added privacy and views. Conveniently located near Snowmass Village's world-class skiing, dining, and recreation, this turnkey mountain retreat is an ideal year-round residence, part-time rental or just your plain-old mountain getaway.