

Listing Courtesy of: TELLURIDE / Listed By: Telluride Properties
1075 High Plains Drive Placerville, CO 81430
Active (11 Days)
$1,950,000 (USD)
MLS #:
44874
44874
Taxes
$3,215(2025)
$3,215(2025)
Lot Size
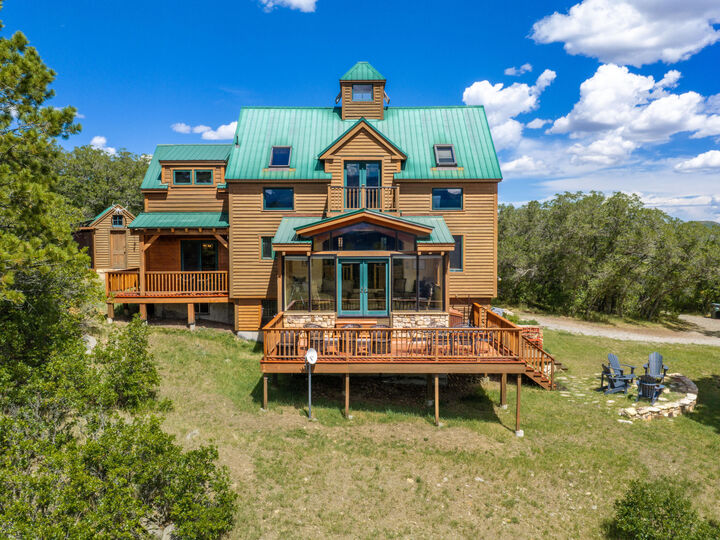
35 acres
35 acres
Type
Single-Family Home
Single-Family Home
Year Built
1994
1994
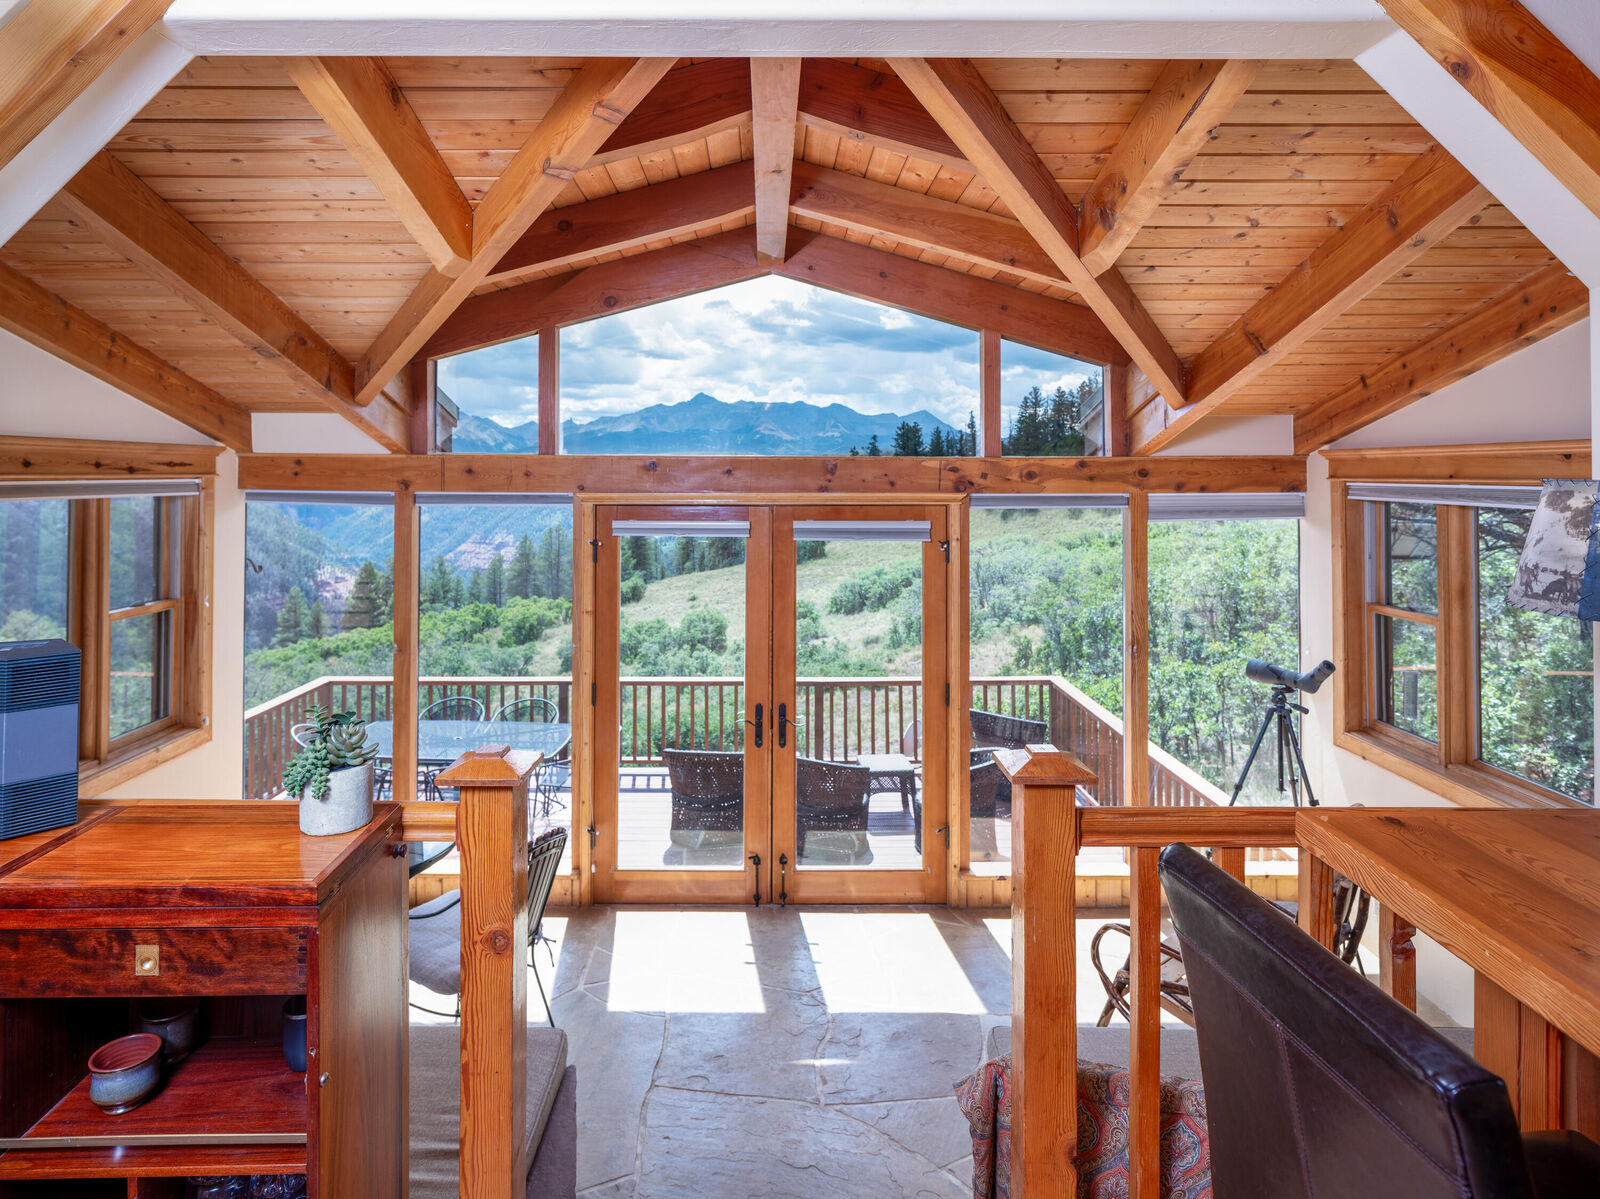
Views
Lizard Head, Huge Wilson Views
Lizard Head, Huge Wilson Views
County
San Miguel County
San Miguel County
Listed By
Asa Van Gelder, Telluride Properties
Source
TELLURIDE
Last checked Sep 10 2026 at 7:19 PM GMT+0000
TELLURIDE
Last checked Sep 10 2026 at 7:19 PM GMT+0000
Bathroom Details
- Full Bathrooms: 3
Subdivision
- None
Property Features
- Fireplace: Wood Burning
- Fireplace: Gas Log
- Fireplace: Wood Burning Stove
Heating and Cooling
- Wood Stove
- Radiant Floor
- Natural Gas
Basement Information
- Finished
Utility Information
- Sewer: Septic Tank
Parking
- 2 Car Garage
Living Area
- 2,527 sqft
Location
Estimated Monthly Mortgage Payment
*Based on Fixed Interest Rate withe a 30 year term, principal and interest only
Listing price
Down payment
%
Interest rate
%Mortgage calculator estimates are provided by Sotheby's International Realty and are intended for information use only. Your payments may be higher or lower and all loans are subject to credit approval.
Disclaimer: Square footage is based on information available to agent, including County records. Information has not been verified by agent and should be verified by buyer.



Description