3883 County Road 207 Durango, CO 81301
Listing Courtesy of: MLS LogoCREN / Listed By: Durango Land And Homes

  3883 County Road 207 Durango, CO 81301

Active (5 Days)
$1,895,000 (USD)

6
BED
4
BATH
4,093
SQFT

Description

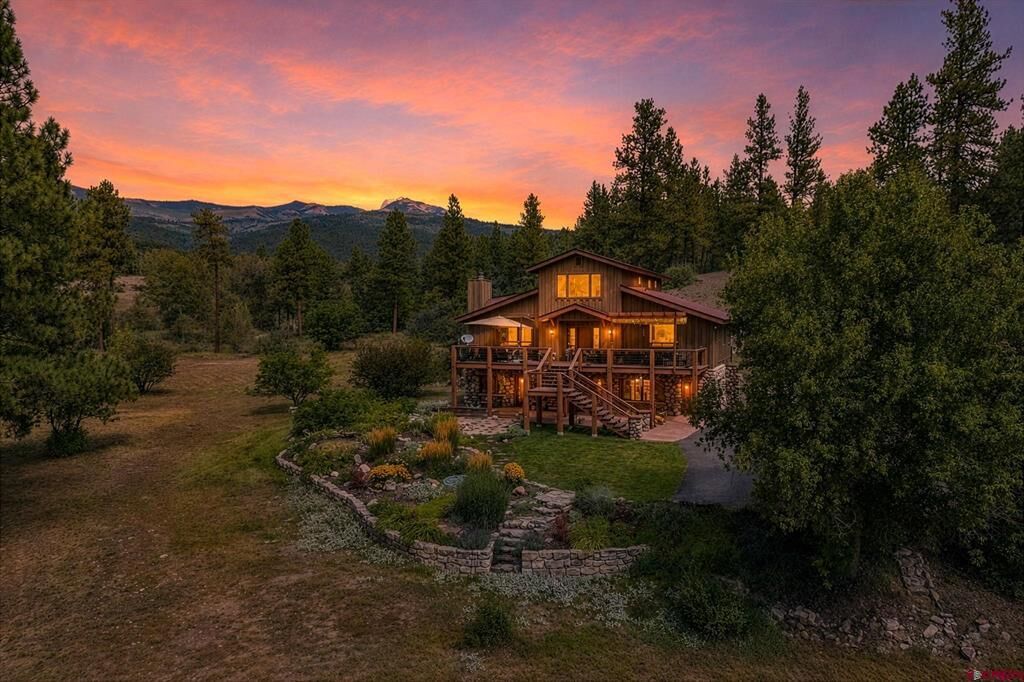
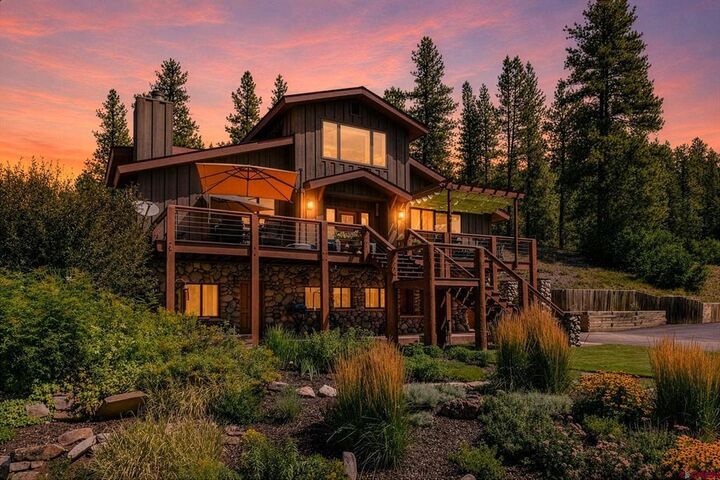
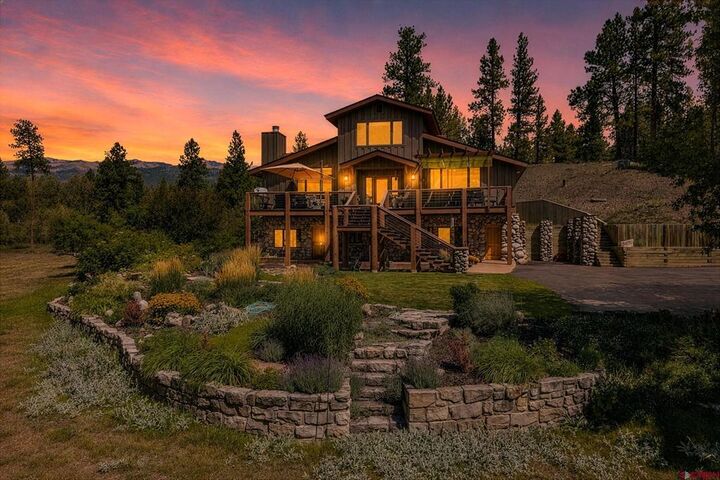
End-of-the-road tranquility meets quintessential Colorado living. Set against a breathtaking backdrop of the La Plata Mountains and expansive mountain meadows, this 1993 custom-built home by Tom Gorton (once awarded Home Builder of the year) is the last residence on CR 207 before the entrance to Destination Ranch—offering a rare combination of privacy, views, space, and freedom with no HOA. Situated on two parcels totaling 12.2 acres, each with its own well, the property enjoys abundant water, southern exposure, and abundant solar orientation. From the moment you arrive, the setting feels distinctly Colorado: open meadows, mountain vistas, mature landscaping, endless star gazing, and the peaceful quiet that comes with being at the end of the road. The home was thoughtfully designed to capture the views with vaulted ceilings and an open floor plan. The kitchen is designed for both everyday living and entertaining, with a JennAir refrigerator, gas range, pantry, convection microwave, dishwasher, and a window over the sink that frames the surrounding mountain scenery. The home features Anderson windows, wide-plank yellow pine flooring, hardwood doors, built-in bookcases, and a striking real-wood-burning river-rock fireplace as a focal point for gatherings. Hunter Douglas remote battery-operated blinds complement the windows, while hot-water radiant baseboard heat provides comfortable, efficient warmth. The main level offers three bedrooms with vaulted ceilings, a full hallway bath, separate laundry room and storage, and easy access from the rear of the home to the exterior grade. Bedroom three enjoys a particularly beautiful view toward Silver Mountain. Upstairs, the private primary suite is a peaceful retreat, complete with a large walk-in closet, linen storage, dual-sink vanity, walk-in shower, and a soaking tub positioned to take in the mountain views as well. The walk-out lower level adds tremendous versatility and character. An inviting game room features a professional pool table, built-in cabinetry and bookshelves, movable cabinets, and substantial beams reclaimed from an old monastery in Portland. Additional space provides a bedroom/craft room, art studio or workout room, ¾ bath, and mechanical room. A separate mother-in-law apartment offers exceptional flexibility for guests, extended family, a caretaker, or additional rental potential. It connects to the main home through the hallway while also offering its own private walk-out entrance. The apartment features pine floors, two closets, a full bath, and a complete kitchen with gas range, dishwasher, and refrigerator. A covered deck and flagstone patio extend the living space outdoors. Outside, the property continues to impress with a recirculating waterfall, fenced garden area, covered pergola deck, flagstone patio, asphalt driveway, and southern exposure. A detached 1.5-car garage/shop features a double garage door with convenient drive-through access, while the covered carport provides additional parking. Upstairs storage offers an intriguing opportunity for a studio, creative space, or additional storage. The property is equipped with a new six-bedroom septic system installed in 2026, has an abundant water well, propane service through Basin, and internet can easily be provided by Starlink. This is a property for those seeking something increasingly rare: room to breathe, room to create, room to gather, and a genuine sense of place. With its spectacular mountain setting, end-of-road privacy, no HOA, flexible living spaces, and unmistakable Colorado character, this is more than a home—it is a private mountain-meadow retreat at the doorstep of one of Southwest Colorado's most beautiful landscapes.

MLS #:
838843
Taxes
$8,064(2025)
Lot Size
12.26 acres
Type
Single-Family Home
Year Built
1993
Style
Southwestern
Views
Mountain(s), Valley
County
La Plata County

Listed By

Christina Rinderle, Durango Land And Homes
Source
CREN
Last checked Sep 10 2026 at 7:53 PM GMT+0000
Bathroom Details
  • Full Bathrooms: 3
  • 3/4 Bathroom: 1
Interior Features
  • Kitchen/Dining Combo
  • Dishwasher
  • Dryer
  • Microwave
  • Oven
  • Range
  • Refrigerator
  • Washer
  • Windows: Window Coverings
  • Vaulted Ceiling(s)
  • Walk-In Closet(s)
  • Upper Level Primary
  • Window Treatments
Property Features
  • Fireplace: Living Room
Heating and Cooling
  • Baseboard
  • Propane
Basement Information
  • Walk-Out Access
  • Finished
Flooring
  • Hardwood
  • Partially Carpeted
  • Tile
Utility Information
  • Utilities: Propane, Electricity Available, High Speed Internet Available, Water Source: Well
  • Sewer: Engineered Septic
School Information
  • Elementary School: Park K-5
  • Middle School: Escalante 6-8
  • High School: Durango 9-12
Parking
  • Detached
  • Garage
Stories
  • 3
Location
   
Calculate drive times to this property
 
Powered by INRIX® Drive Time

Powered by Walk Score®

Estimated Monthly Mortgage Payment

*Based on Fixed Interest Rate withe a 30 year term, principal and interest only

Listing price
Down payment
%
Interest rate
%
Mortgage calculator estimates are provided by Sotheby's International Realty and are intended for information use only. Your payments may be higher or lower and all loans are subject to credit approval.
Disclaimer: The data relating to real estate for sale on this web site comes in part from the Internet Data Exchange (IDX) program of Colorado Real Estate Network, Inc. (CREN), © Copyright 2026. All rights reserved. All data deemed reliable but not guaranteed and should be independently verified. This database record is provided subject to “limited license” rights. Duplication or reproduction is prohibited. Most recently updated as of 9/10/26 12:53
