

Listing Courtesy of:  elevateMLS / Listed By: Remax Properties - Contact: 719-548-8600
 elevateMLS / Listed By: Remax Properties - Contact: 719-548-8600
 827 Bryce Drive Colorado Springs, CO 80910
Active (0 Days)
$379,900 (USD)
Description
MLS #:
2419385
2419385
Taxes
$1,139(2026)
$1,139(2026)
Lot Size
6,572 SQFT
6,572 SQFT
Type
Single-Family Home
Single-Family Home
Year Built
1961
1961
Views
Mountain View
Mountain View
School District
Colorado Springs 11
Colorado Springs 11
County
El Paso County
El Paso County
Listed By
Lori Thompson Cdpe, Remax Properties, Contact: 719-548-8600
Source
elevateMLS
Last checked Sep 19 2026 at 10:30 AM GMT+0000
elevateMLS
Last checked Sep 19 2026 at 10:30 AM GMT+0000
Bathroom Details
- Full Bathrooms: 3
Kitchen
- Refrigerator
- Dishwasher
- Range
- Disposal
Lot Information
- Mountain View
- Level
Property Features
- Fireplace: None
Heating and Cooling
- Forced Air
- Central Air
Basement Information
- Crawl Space
Homeowners Association Information
- Dues: $0/Not Applicable
Flooring
- Carpet
- Luxury Vinyl
Exterior Features
- Wood
- Roof: Composite Shingle
Utility Information
- Utilities: Electricity Connected, Cable Available, Natural Gas Connected
- Sewer: Sewer
School Information
- Elementary School: Adams
- Middle School: Jack Swigert Aerospace Academy
- High School: Palmer
Garage
- Carport
Parking
- Total: 2
Stories
- Tri-Level
Living Area
- 1,593 sqft
Additional Information: Remax Properties | 719-548-8600
Location
Estimated Monthly Mortgage Payment
*Based on Fixed Interest Rate withe a 30 year term, principal and interest only
Listing price
Down payment
%
Interest rate
%Mortgage calculator estimates are provided by Sotheby's International Realty and are intended for information use only. Your payments may be higher or lower and all loans are subject to credit approval.
Disclaimer: The real estate listing information and related content displayed on this site is provided exclusively for consumers’ personal, non-commercial use and may not be used for any purpose other than to identify prospective properties consumers may be interested in purchasing. This information and related content is deemed reliable but is not guaranteed accurate by the Pikes Peak REALTOR® Services Corp d/b/a elevateMLS. Most recently updated as of {9/19/26 03:30}.
 The real estate listing information and related content displayed on this site is provided exclusively for consumers’ personal, non-commercial use and may not be used for any purpose other than to identify prospective properties consumers may be interested in purchasing. This information and related content is deemed reliable but is not guaranteed accurate by the Pikes Peak REALTOR® Services Corp d/b/a elevateMLS. Most recently updated as of {9/19/26 03:30}.



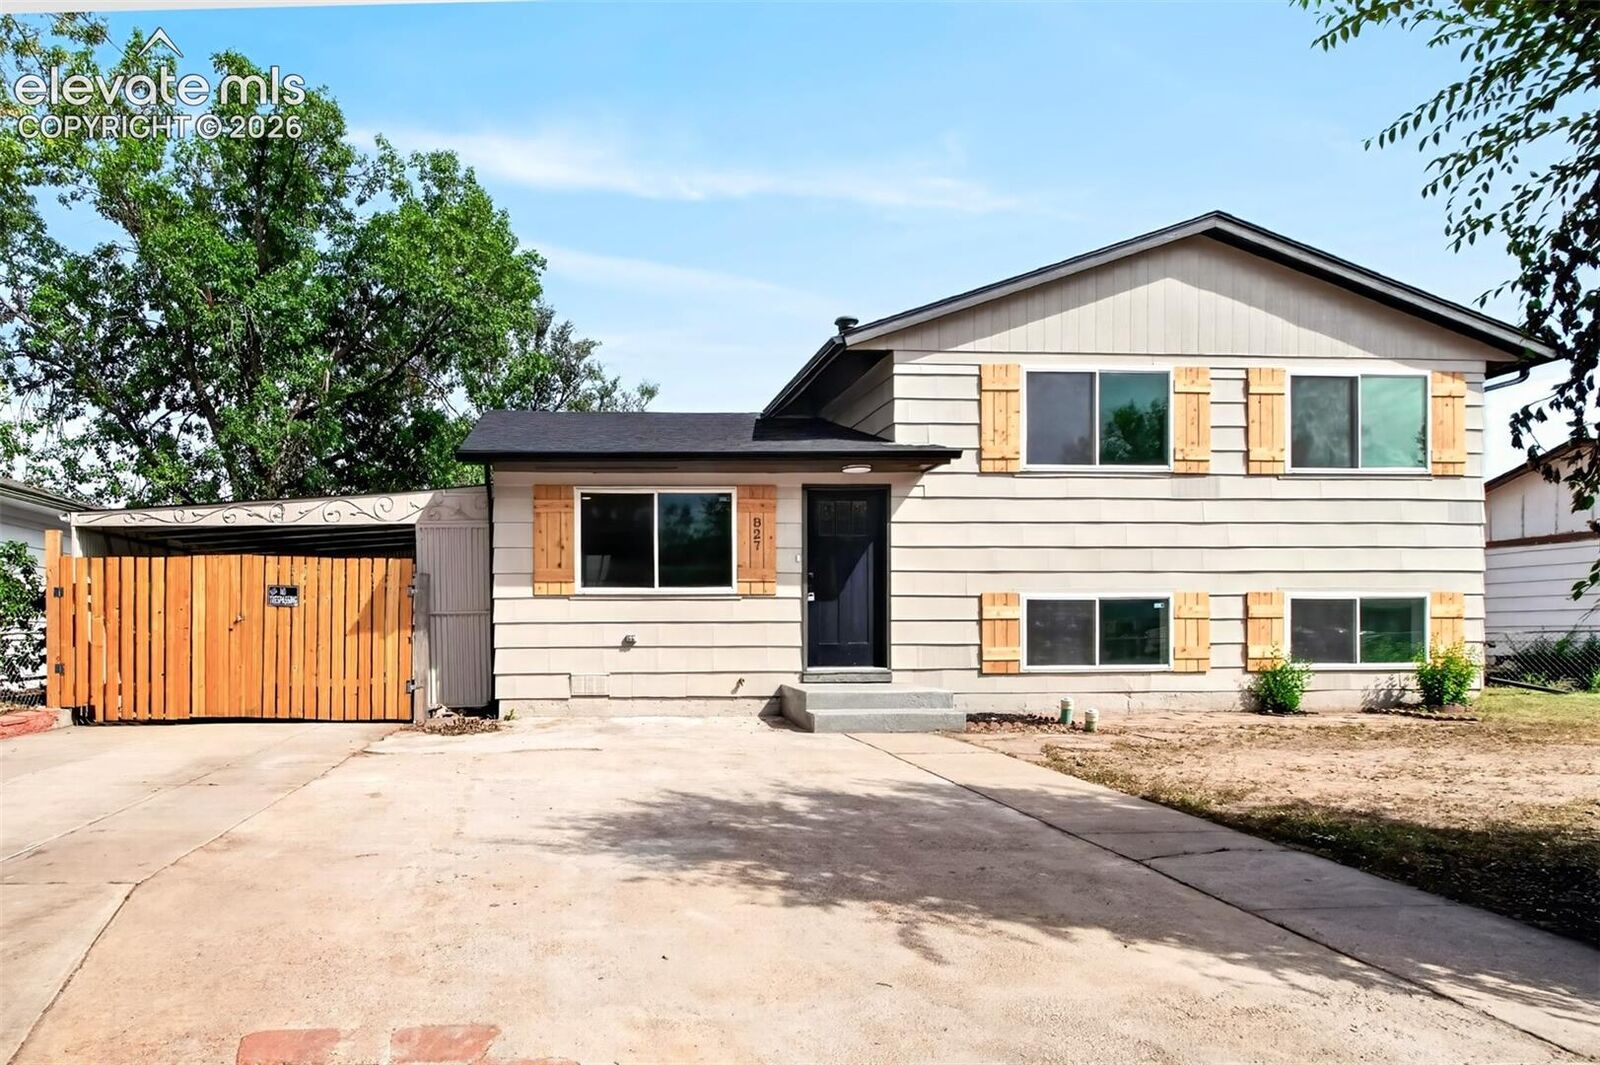
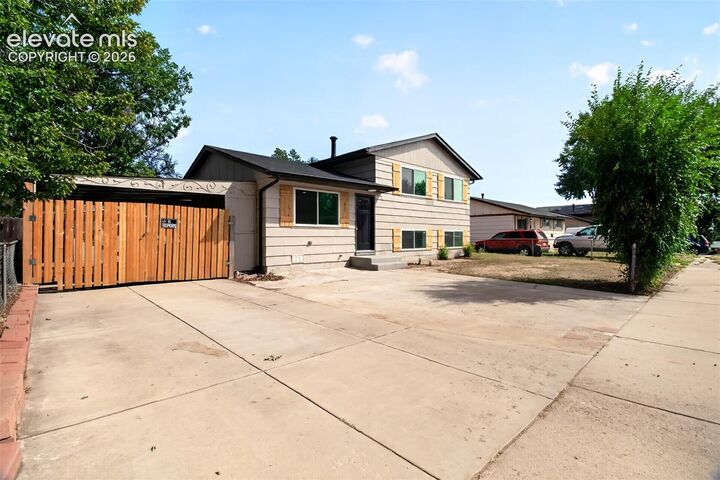
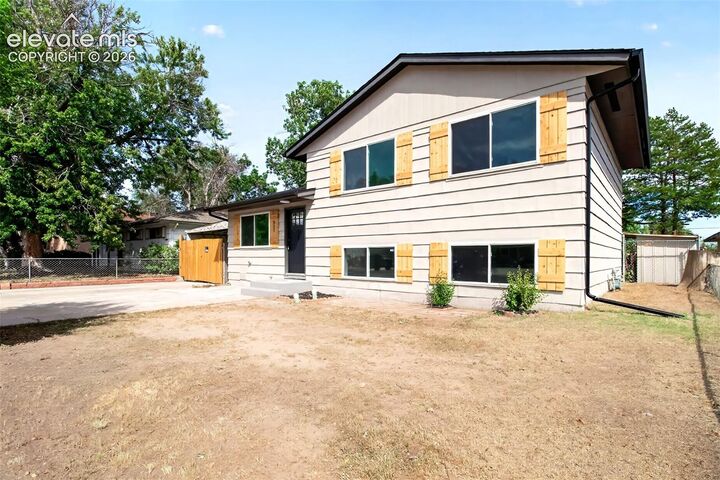
Welcome to this beautifully updated tri-level home offering 4 bedrooms and 3 full bathrooms. The home has been completely remodeled throughout and features gorgeous luxury vinyl plank flooring. The main level opens to a sunny living room and a contemporary kitchen with butcher block countertops, stainless steel farm sink, gorgeous custom backsplash! The upper level has 3 bedrooms, including a master bedroom with an ensuite full bath with lovely tile accents, as well as another full bath off the hallway. In the lower level there is another bedroom, a full bath and a spacious family room, ideal for everyday living and entertaining. Outside, enjoy convenient parking for three vehicles in front, a two-car carport, a motorcycle carport, a covered patio, and three sheds for ample storage. This move-in-ready home combines modern finishes with practical outdoor amenities—perfect for those seeking comfort, style, and functionality. Truly something for everyone, don't miss this home!