

Listing Courtesy of:  elevateMLS / Listed By: Brokers Guild Homes
 elevateMLS / Listed By: Brokers Guild Homes
 803 Tia Juana Street Colorado Springs, CO 80909
Active (0 Days)
$362,950 (USD)
Description
MLS #:
7002793
7002793
Taxes
$1,212(2025)
$1,212(2025)
Lot Size
6,534 SQFT
6,534 SQFT
Type
Single-Family Home
Single-Family Home
Year Built
1969
1969
Views
Mountain View, View of Pikes Peak
Mountain View, View of Pikes Peak
School District
Colorado Springs 11
Colorado Springs 11
County
El Paso County
El Paso County
Listed By
Jose Falconett, Brokers Guild Homes
Source
elevateMLS
Last checked Oct 13 2026 at 11:49 AM GMT+0000
elevateMLS
Last checked Oct 13 2026 at 11:49 AM GMT+0000
Bathroom Details
- Full Bathrooms: 2
Kitchen
- Refrigerator
- Dishwasher
- Range
- 220V In Kitchen
- Disposal
- Dryer
- Washer
Lot Information
- Mountain View
- View of Pikes Peak
Heating and Cooling
- Forced Air
- Central Air
Basement Information
- Full Basement
Homeowners Association Information
- Dues: $0/Not Applicable
Flooring
- Luxury Vinyl
Exterior Features
- Wood
- Roof: Composite Shingle
Utility Information
- Utilities: Electricity Connected, Natural Gas Available, Electricity Available, Natural Gas Connected
- Sewer: Sewer
Garage
- Attached
Parking
- Total: 1
Stories
- Ranch
Living Area
- 2,682 sqft
Location
Estimated Monthly Mortgage Payment
*Based on Fixed Interest Rate withe a 30 year term, principal and interest only
Listing price
Down payment
%
Interest rate
%Mortgage calculator estimates are provided by Sotheby's International Realty and are intended for information use only. Your payments may be higher or lower and all loans are subject to credit approval.
Disclaimer: The real estate listing information and related content displayed on this site is provided exclusively for consumers’ personal, non-commercial use and may not be used for any purpose other than to identify prospective properties consumers may be interested in purchasing. This information and related content is deemed reliable but is not guaranteed accurate by the Pikes Peak REALTOR® Services Corp d/b/a elevateMLS. Most recently updated as of {10/13/26 04:49}.
 The real estate listing information and related content displayed on this site is provided exclusively for consumers’ personal, non-commercial use and may not be used for any purpose other than to identify prospective properties consumers may be interested in purchasing. This information and related content is deemed reliable but is not guaranteed accurate by the Pikes Peak REALTOR® Services Corp d/b/a elevateMLS. Most recently updated as of {10/13/26 04:49}.



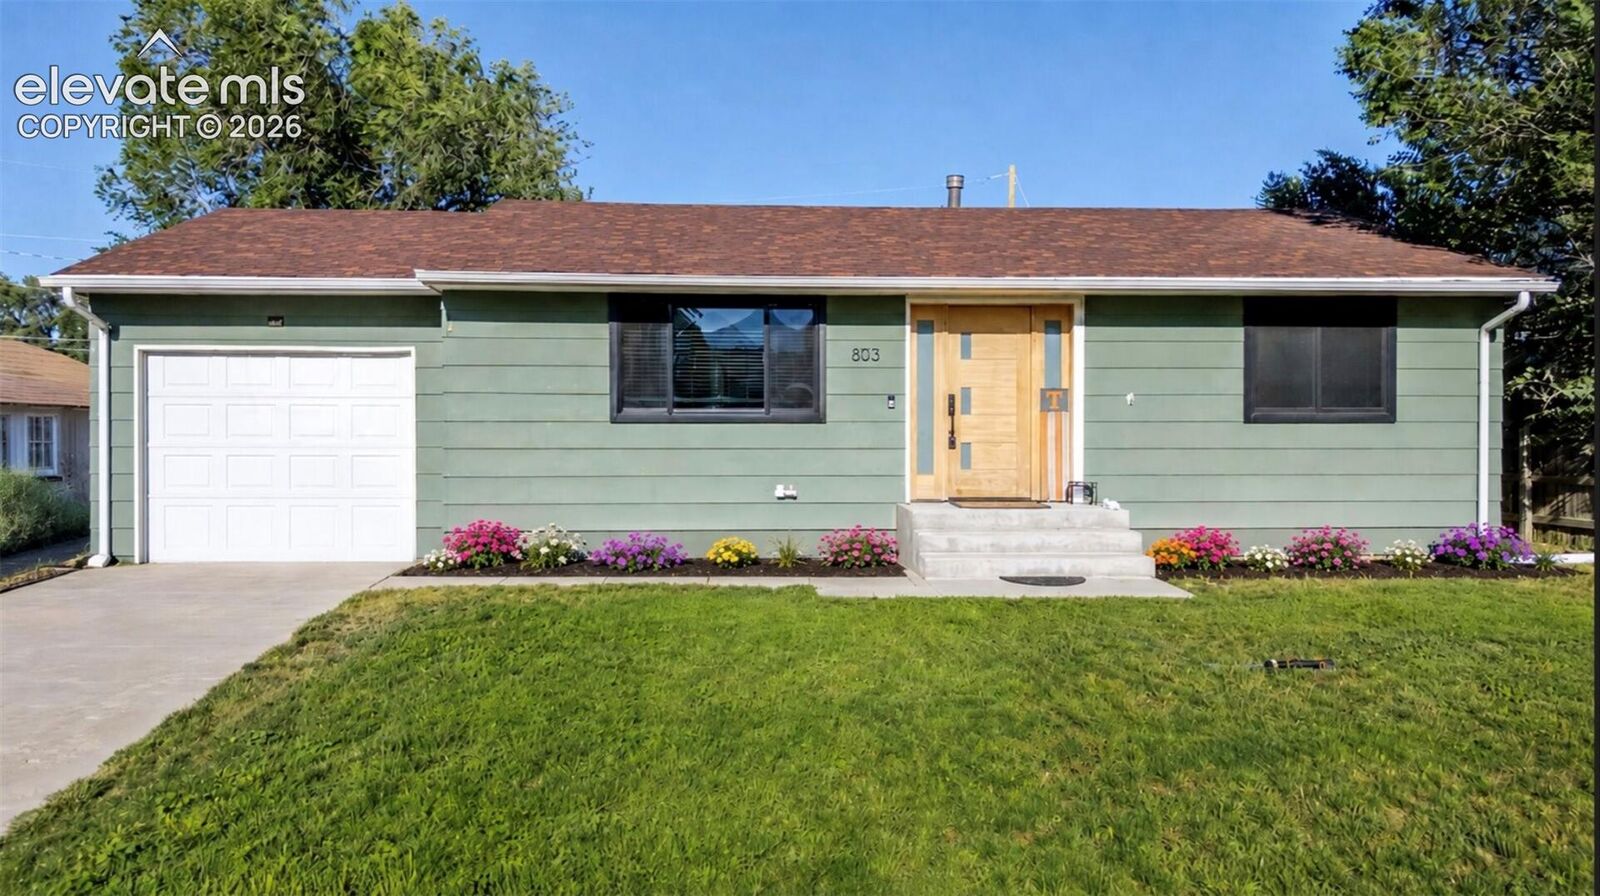
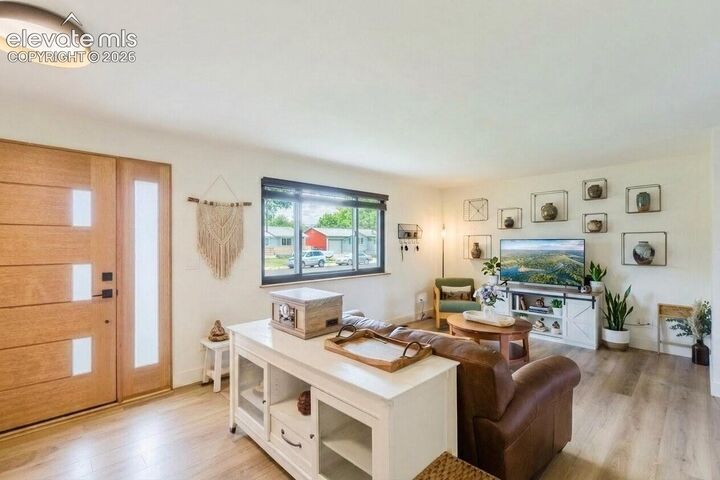
Welcome to a bright, stylish home built for comfort and function! Featuring a MASSIVE TRUE MASTER SUITE, spa-inspired STEAM SHOWER, NEW CENTRAL A/C, NEW ELECTRICAL PANEL, neighborhood PARK, and PIKES PEAK views, this turn-key property offers unmatched value at this price point!
The attached master bath is a rare, high-quality find at this price. The spa shower features rich emerald tile, matching vanity backsplash, dual sinks, elegant gold fixtures, and an oversized storage cabinet unmatched at higher price points. It has not 1 but 2 quiet exhaust fans. Contact listing agent for a video on the steam shower operating.
This luxury bath anchors a massive TRUE master bedroom with a footprint exceeding other listings. It also features premium Focal Bluetooth ceiling SPEAKERS, pumping powerful sound throughout the home and outdoor areas.
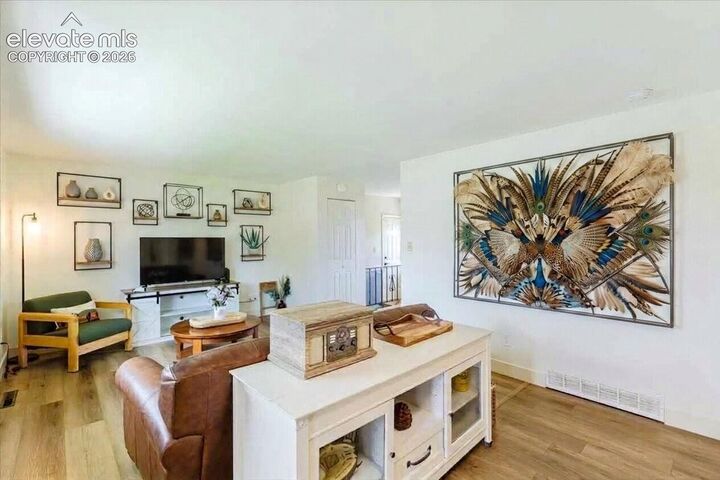
The kitchen features updated, barely used appliances, including the fridge and dishwasher. Expansive windows fill the space with natural light, while seamless no-carpet flooring provides durability, easy cleaning, and a sleek, low-maintenance feel.
While other local listings at this price require immediate repairs or updates, this turn-key home offers a rare combination of luxury and modern systems. Contact the listing agent for tours today!