



Listing Courtesy of:  elevateMLS / Listed By: House Hunters, LLC - Contact: 719-752-2175
 elevateMLS / Listed By: House Hunters, LLC - Contact: 719-752-2175
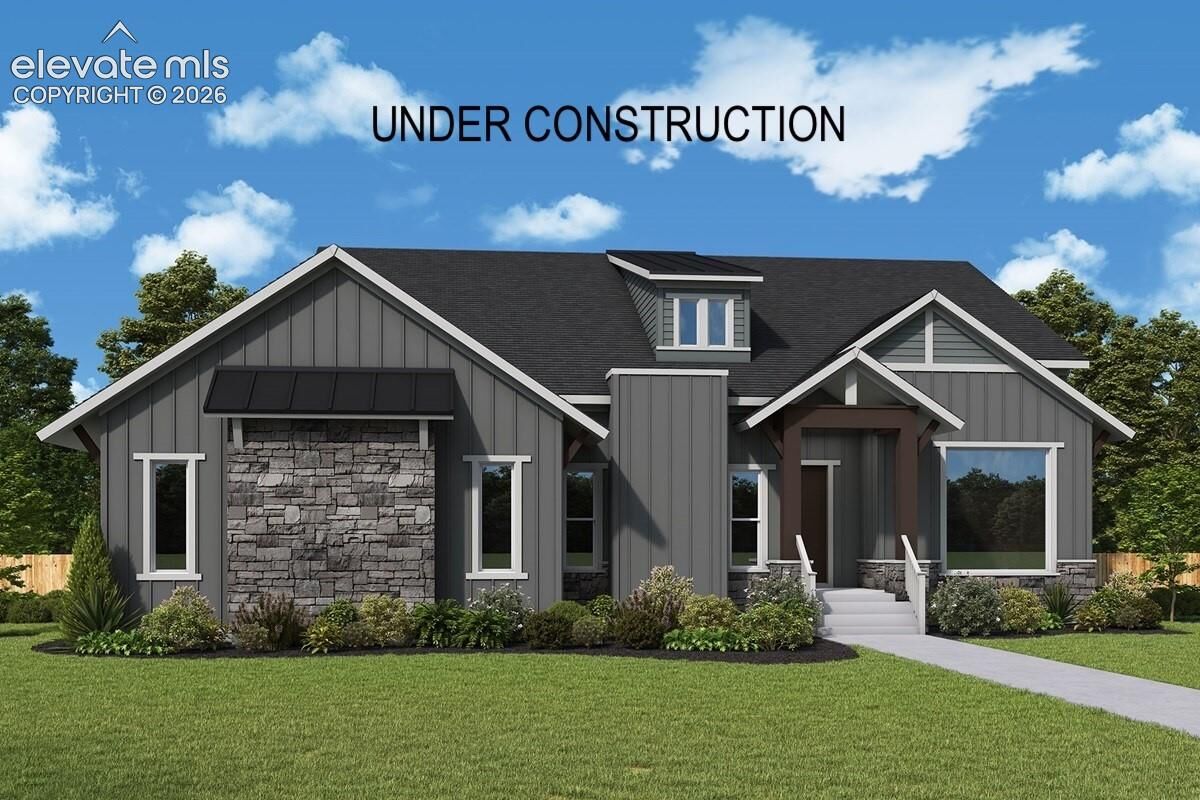
 15253 Rubble Drive Colorado Springs, CO 80908
Active (1 Days)
$1,776,140 (USD)
Description
MLS #:
6620436
6620436
Taxes
$5(2025)
$5(2025)
Lot Size
2.51 acres
2.51 acres
Type
Single-Family Home
Single-Family Home
Year Built
2026
2026
School District
Academy-20
Academy-20
County
El Paso County
El Paso County
Listed By
Jerry Sanden, House Hunters, LLC, Contact: 719-752-2175
Source
elevateMLS
Last checked Sep 29 2026 at 12:30 PM GMT+0000
elevateMLS
Last checked Sep 29 2026 at 12:30 PM GMT+0000
Bathroom Details
- 3/4 Bathrooms: 3
- Half Bathroom: 1
Interior Features
- French Doors
Kitchen
- Refrigerator
- Dishwasher
- Disposal
- Gas In Kitchen
- Dryer
- Washer
- Other
- Microwave Oven
- Cook Top
Community Information
- 0.0
Lot Information
- See Prop Desc Remarks
Property Features
- Fireplace: Gas
- Fireplace: Main Level
Heating and Cooling
- Forced Air
- Natural Gas
- Central Air
- Ceiling Fan(s)
Basement Information
- Full Basement
- Walk Out
Homeowners Association Information
- Dues: $300/Quarterly
Exterior Features
- Stucco
- Stone
- Fiber Cement
- Roof: Composite Shingle
Utility Information
- Utilities: Electricity Connected, Natural Gas Connected
- Sewer: Septic
School Information
- Elementary School: Edith Wolford
- Middle School: Challenger
- High School: Pine Creek
Garage
- Attached
- Detached
- See Prop Desc Remarks
Parking
- Total: 5
Stories
- Ranch
Living Area
- 4,428 sqft
Additional Information: House Hunters, LLC | 719-752-2175
Location
Estimated Monthly Mortgage Payment
*Based on Fixed Interest Rate withe a 30 year term, principal and interest only
Listing price
Down payment
%
Interest rate
%Mortgage calculator estimates are provided by Sotheby's International Realty and are intended for information use only. Your payments may be higher or lower and all loans are subject to credit approval.
Disclaimer: The real estate listing information and related content displayed on this site is provided exclusively for consumers’ personal, non-commercial use and may not be used for any purpose other than to identify prospective properties consumers may be interested in purchasing. This information and related content is deemed reliable but is not guaranteed accurate by the Pikes Peak REALTOR® Services Corp d/b/a elevateMLS. Most recently updated as of {9/29/26 05:30}.
 The real estate listing information and related content displayed on this site is provided exclusively for consumers’ personal, non-commercial use and may not be used for any purpose other than to identify prospective properties consumers may be interested in purchasing. This information and related content is deemed reliable but is not guaranteed accurate by the Pikes Peak REALTOR® Services Corp d/b/a elevateMLS. Most recently updated as of {9/29/26 05:30}.



Soaring ceilings and expansive windows create an impressive sense of openness throughout the main level. The vaulted family room is anchored by a beautiful fireplace, while the gourmet kitchen features Monogram appliances, a 48-inch gas rangetop and a spacious prep kitchen complete with a sink, beverage refrigerator and ice maker. The generous dining room opens through an oversized sliding glass door to the extended covered deck, creating a seamless setting for indoor-outdoor entertaining.
The luxurious Owner’s Retreat offers a peaceful escape with a spa-inspired bath, oversized super shower and large walk-in closet. A glass-enclosed study provides a sophisticated workspace, while the second main-level bedroom includes its own private en suite bath. To finish out the main floor, a spacious family foyer and laundry room with extensive cabinetry, countertops, a drop zone and walk-in coat closet.
The finished walkout basement continues the home’s elevated design with 10 foot ceilings, a spacious game room and an impressive wet bar with a large island. Two additional oversized bedrooms share a full bath, and an expansive unfinished area provides exceptional storage or the opportunity for future living space. It is also pre-plumbed for a secondary laundry room.
A three-car attached side-load garage is complemented by a detached two-car garage featuring an extra-tall door, ideal for recreational vehicles, lifted 4x4s or other Colorado adventure gear.
Expertly designed with timeless finishes and remarkable attention to detail, this exceptional home offers elevated Colorado living without waiting through the design and construction process.