

Listing Courtesy of:  IRES LLC as distributed by MLS GRID / Listed By: Liv Sotheby's Intl Realty - Contact: 3034436161
 IRES LLC as distributed by MLS GRID / Listed By: Liv Sotheby's Intl Realty - Contact: 3034436161
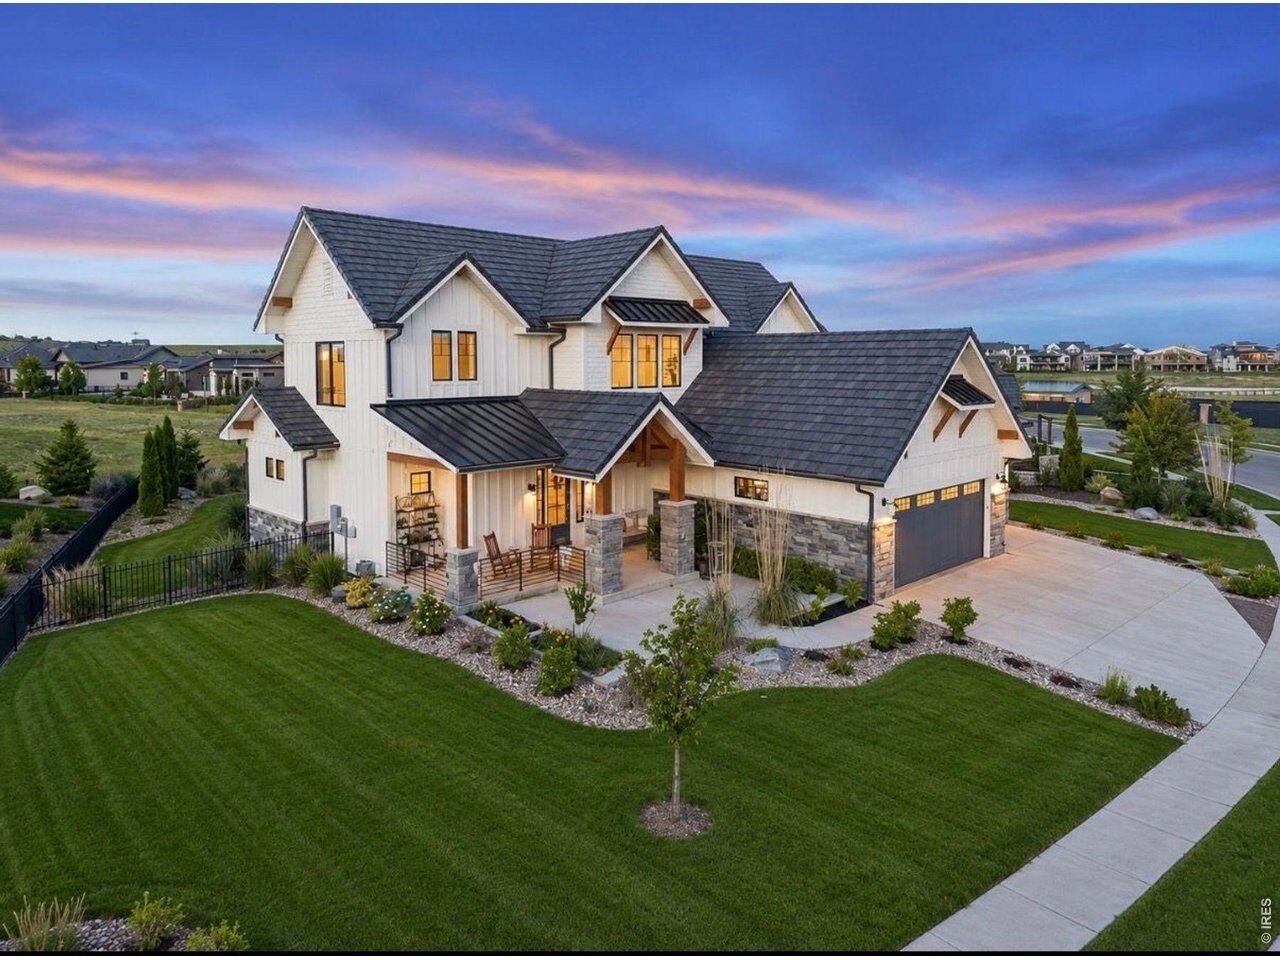
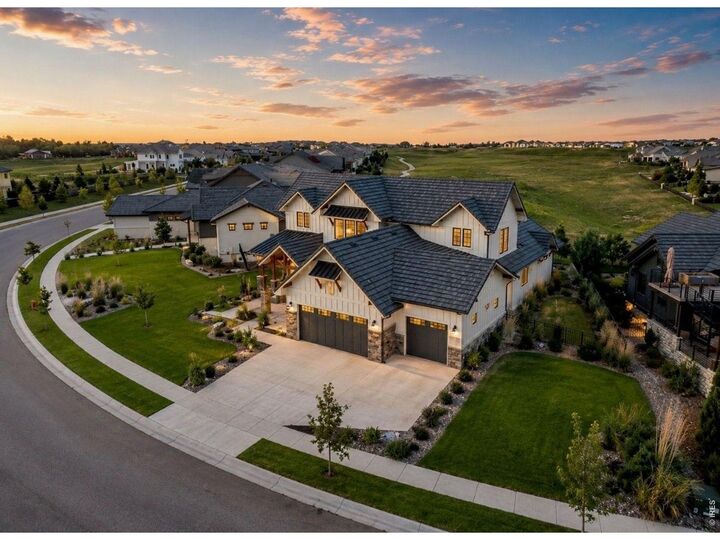
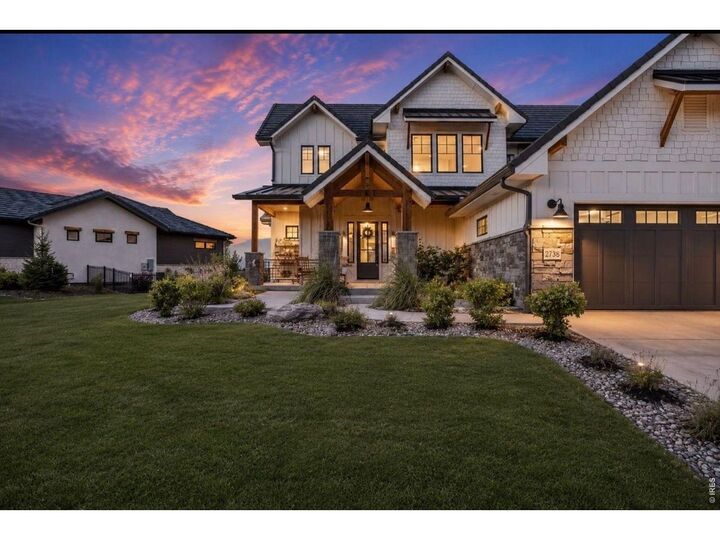
 2782 Heron Lakes Pkwy Berthoud, CO 80513
Active (2 Days)
$2,020,000 (USD)

MLS #:
1068706
1068706
Taxes
$16,648(2025)
$16,648(2025)
Lot Size
0.31 acres
0.31 acres
Type
Single-Family Home
Single-Family Home
Year Built
2021
2021
Style
Contemporary
Contemporary
Views
Mountain(s), Hills
Mountain(s), Hills
School District
Thompson R2-J
Thompson R2-J
County
Larimer County
Larimer County
Listed By
Jason Filler, Liv Sotheby's International Realty, Contact: 3034436161
Koa Schumann, Liv Sotheby's International Realty
Koa Schumann, Liv Sotheby's International Realty
Source
IRES LLC
Last checked Sep 15 2026 at 5:50 PM GMT+0000
IRES LLC
Last checked Sep 15 2026 at 5:50 PM GMT+0000
Bathroom Details
- Full Bathrooms: 2
- 3/4 Bathrooms: 3
- Half Bathrooms: 2
Interior Features
- Eat-In Kitchen
- Kitchen Island
- Separate Dining Room
- Pantry
- Wet Bar
- Two Primary Suites
- Open Floorplan
- Walk-In Closet(s)
- Cathedral Ceiling(s)
- High Ceilings
Kitchen
- Disposal
- Microwave
- Refrigerator
- Dishwasher
- Fire Alarm
- Gas Range
- Double Oven
- Bar Fridge
Subdivision
- Heron Lakes 3Rd Filing
Lot Information
- Curbs
- Gutters
- Sidewalks
- Street Light
- Fire Hydrant Within 500 Feet
- Abuts Golf Course
- Golf Course Neighborhood
- House/Lot Faces SW
- Level
- Lake Access
- Paved
Property Features
- Fireplace: Gas
- Fireplace: Living Room
- Fireplace: Basement
- Fireplace: Family Room
- Fireplace: Two or More
- Fireplace: Bedroom
Heating and Cooling
- Forced Air
- Central Air
- Ceiling Fan(s)
Basement Information
- Full
- Partially Finished
Flooring
- Wood
Exterior Features
- Roof: Tile
Utility Information
- Utilities: High Speed Avail, Natural Gas Available, Electricity Available, Cable Available
- Sewer: Public Sewer
- Energy: High Efficiency Furnace, Energy Rated
School Information
- Elementary School: Carrie Martin
- Middle School: Walt Clark
- High School: Thompson Valley
Garage
- Attached
Parking
- Attached
Stories
- Two
Living Area
- 5,358 sqft
Additional Information: Liv | 3034436161
Location
Estimated Monthly Mortgage Payment
*Based on Fixed Interest Rate withe a 30 year term, principal and interest only
Listing price
Down payment
%
Interest rate
%Mortgage calculator estimates are provided by Sotheby's International Realty and are intended for information use only. Your payments may be higher or lower and all loans are subject to credit approval.
Disclaimer: Updated: 9/15/26 10:50 Information source: Information and Real Estate Services, LLC. Provided for limited non-commercial use only under IRES Rules © Copyright IRES. Terms of Use: Listing information is provided exclusively for consumers personal, non-commercial use and may not be used for any purpose other than to identify prospective properties consumers may be interested in purchasing. Information deemed reliable but not guaranteed by the MLS.
Based on information submitted to the MLS GRID as of 9/15/2026 17:50. All data is obtained from various sources and may not have been verified by broker or MLS GRID. Supplied Open House Information is subject to change without notice. All information should be independently reviewed and verified for accuracy. Properties may or may not be listed by the office/agent presenting the information.



Description