



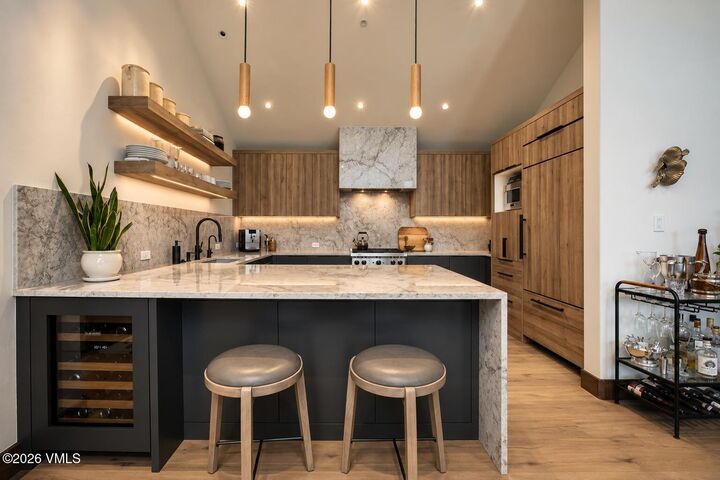
Listing Courtesy of: VAIL BOARD OF REALTORS / Listed By: Slifer Smith & Frampton Bachelor Gulch
53 Buckhorn Lane Avon, CO 81620
Active (0 Days)
$5,995,000 (USD)

MLS #:
1015170
1015170
Taxes
$11,993(2025)
$11,993(2025)
Lot Size
2,134 SQFT
2,134 SQFT
Type
Townhouse
Townhouse
Year Built
1999
1999
Views
Mountain(s), Trees/Woods
Mountain(s), Trees/Woods
County
Eagle County
Eagle County
Listed By
Catherine Jones Coburn, Slifer Smith & Frampton Bachelor Gulch
Source
VAIL BOARD OF REALTORS
Last checked Sep 16 2026 at 4:40 PM GMT+0000
VAIL BOARD OF REALTORS
Last checked Sep 16 2026 at 4:40 PM GMT+0000
Bathroom Details
- Full Bathrooms: 3
- 3/4 Bathroom: 1
Interior Features
- Fireplace - Gas
- Vaulted Ceiling(s)
Kitchen
- Dishwasher
- Disposal
- Microwave
- Range
- Refrigerator
- Range Hood
- Washer
- Gas Dryer
Subdivision
- Buckhorn Th
Property Features
- Fireplace: Gas
- Foundation: Concrete Perimeter
Heating and Cooling
- Natural Gas
- Radiant
- Baseboard
- Wall Unit(s)
Homeowners Association Information
- Dues: $4328/Quarterly
Flooring
- Tile
- Wood
- Carpet
Exterior Features
- Roof: Synthetic
Utility Information
- Utilities: Snow Removal, Phone Available, Satellite, Electricity Available, Water Available, Cable Available, Sewer Connected, Trash Service, Internet Available
Parking
- Surface
- Heated Garage
Stories
- Two
Location
Estimated Monthly Mortgage Payment
*Based on Fixed Interest Rate withe a 30 year term, principal and interest only
Listing price
Down payment
%
Interest rate
%Mortgage calculator estimates are provided by Sotheby's International Realty and are intended for information use only. Your payments may be higher or lower and all loans are subject to credit approval.
Disclaimer: Copyright 2026 Vail Board of Realtors. All rights reserved. This information is deemed reliable, but not guaranteed. The information being provided is for consumers’ personal, non-commercial use and may not be used for any purpose other than to identify prospective properties consumers may be interested in purchasing. Data last updated 9/16/26 09:40



Description