

Listing Courtesy of: CRMLS / Listed By: Karen Wormuth, Summerhill Brokerage Inc
114 Oak Circle Walnut Creek, CA 94597
Active (0 Days)
$1,148,000 (USD)
OPEN HOUSE TIMES
-
OPENSat, Oct 31:00 pm - 4:00 pm
-
OPENSun, Oct 41:00 pm - 4:00 pm
Description
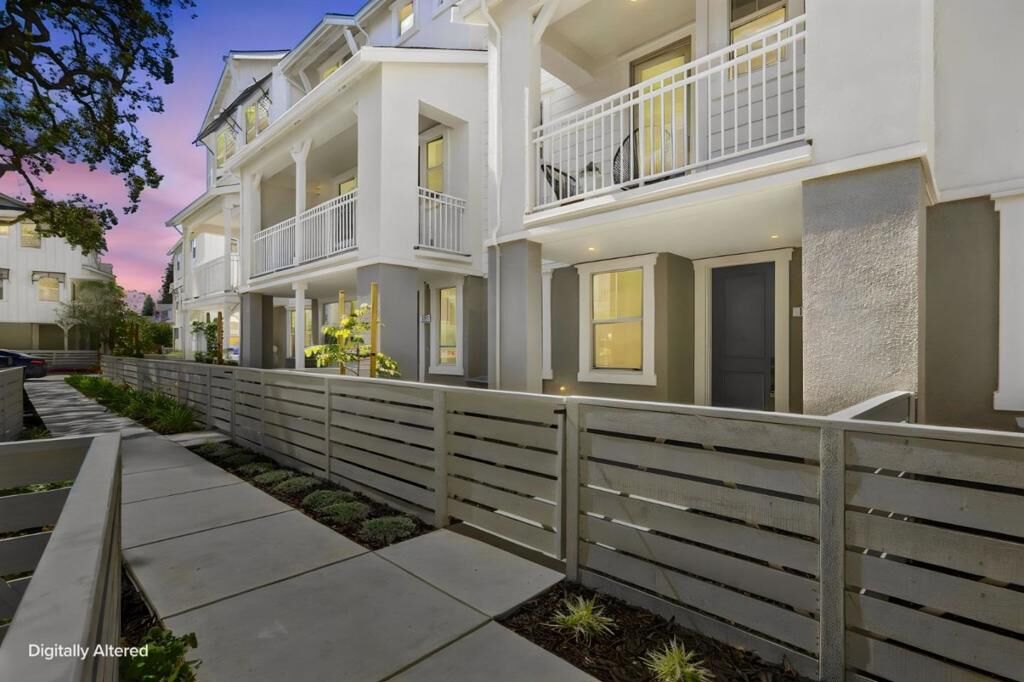
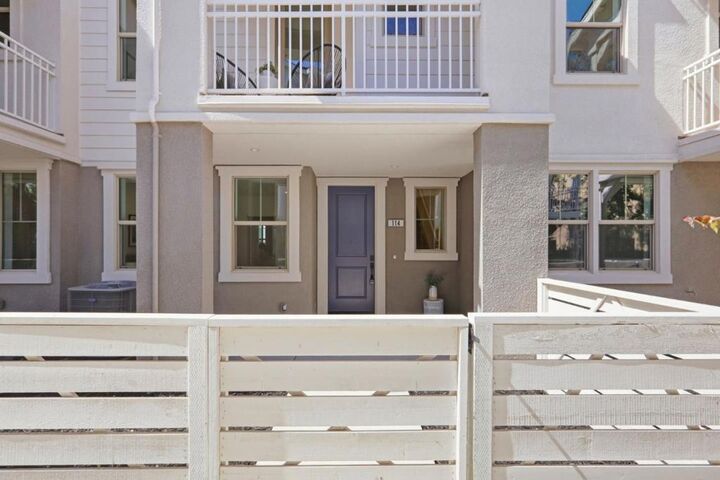
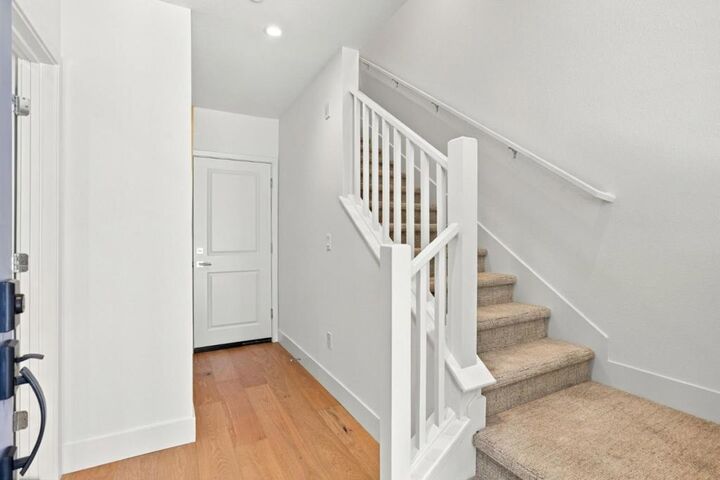
NEW CONSTRUCTION MOVE-IN READY! Experience elevated living in this brand-new townhome located in this highly desirable community in Walnut Creek. This beautifully designed 3-bedroom, 3.5-bath residence offers approximately 1,844 sq. ft. of modern, open-concept living. Enjoy a rare combination of indoor-outdoor spaces, including a fenced front yard ideal for gardening and a covered balcony a place to relax and enjoy your morning coffee. Thoughtfully designed with high ceilings, recessed lighting throughout, this home features sleek white cabinetry, premium Bosch appliances including refrigerator, along with a LG Washer and Dryer! The kitchen has a large peninsula counter perfect for entertaining. Expansive walk-in closets and well-appointed living spaces provide both comfort and functionality. Oak Grove offers exceptional community amenities, including a large park, two courtyards with outdoor dining and BBQ areas, a dog park, and guest parking. Ideally located just steps from BART, dining, fitness centers, and scenic trails, with convenient access to downtown Walnut Creek, Highways 680 & 24, and top-rated schools. Don't miss this opportunity to own at Oak Grove where location, lifestyle, and luxury come together. Interior photos shown are of the actual home.
MLS #:
ML82063502
ML82063502
Type
Condo
Condo
Building Name
Oak Grove
Oak Grove
Year Built
2026
2026
School District
Other
Other
County
Contra Costa County
Contra Costa County
Listed By
Karen Wormuth, Summerhill Brokerage Inc
Source
CRMLS
Last checked Oct 3 2026 at 8:05 PM GMT+0000
CRMLS
Last checked Oct 3 2026 at 8:05 PM GMT+0000
Bathroom Details
- Full Bathrooms: 3
- Half Bathroom: 1
Interior Features
- Dishwasher
- Microwave
- Disposal
- Refrigerator
Property Features
- Foundation: Slab
Heating and Cooling
- Heat Pump
- Central Air
Homeowners Association Information
- Dues: $376
Exterior Features
- Roof: Composition
Utility Information
- Utilities: Water Source: Public
- Sewer: Public Sewer
School Information
- Elementary School: Other
- Middle School: Other
- High School: Other
Living Area
- 1,844 sqft
Location
Estimated Monthly Mortgage Payment
*Based on Fixed Interest Rate withe a 30 year term, principal and interest only
Listing price
Down payment
%
Interest rate
%Mortgage calculator estimates are provided by Sotheby's International Realty and are intended for information use only. Your payments may be higher or lower and all loans are subject to credit approval.
Disclaimer: Based on information from California Regional Multiple Listing Service, Inc. as of {10/3/26 13:05} and /or other sources. Display of MLS data is deemed reliable but is not guaranteed accurate by the MLS. The Broker/Agent providing the information contained herein may or may not have been the Listing and/or Selling Agent. The information being provided by Conejo Simi Moorpark Association of REALTORS® (“CSMAR”) is for the visitor's personal, non-commercial use and may not be used for any purpose other than to identify prospective properties visitor may be interested in purchasing. Any information relating to a property referenced on this web site comes from the Internet Data Exchange (“IDX”) program of CSMAR. This web site may reference real estate listing(s) held by a brokerage firm other than the broker and/or agent who owns this web site. Any information relating to a property, regardless of source, including but not limited to square footages and lot sizes, is deemed reliable.


