

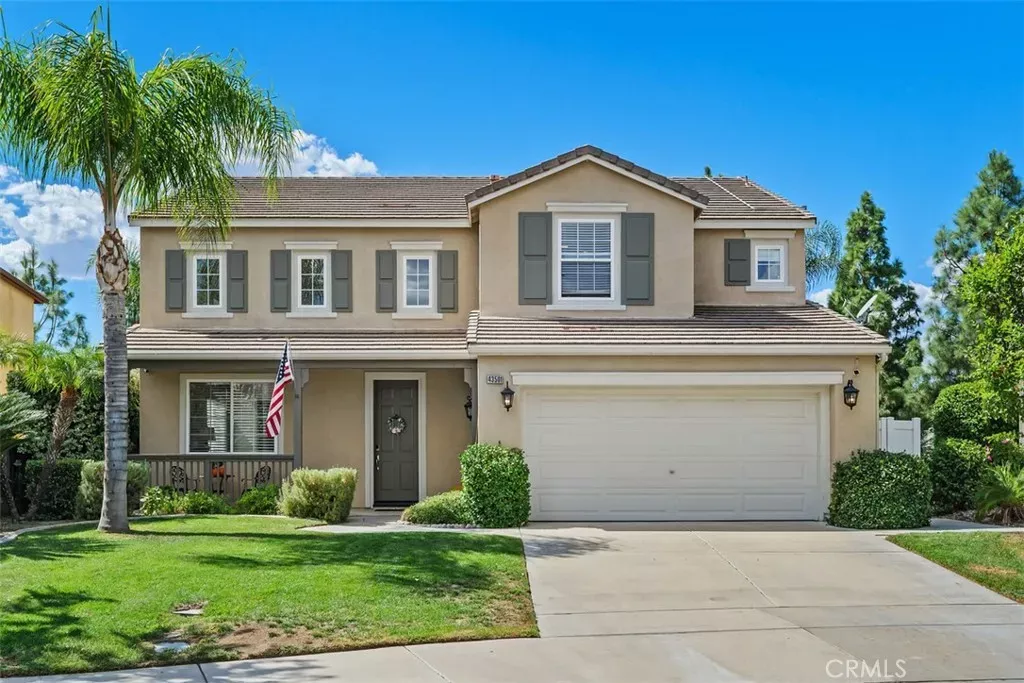
Listing Courtesy of:  San Diego, CA MLS / Listed By: Aare
 San Diego, CA MLS / Listed By: Aare
 43501 Tirano Temecula, CA 92592
Coming Soon
$835,000 (USD)
OPEN HOUSE TIMES
-
OPENSat, Oct 1712 noon - 3:00 pm
-
OPENSun, Oct 1812 noon - 3:00 pm
Description
Situated on a quiet cul-de-sac with no rear neighbors, this thoughtfully curated Paseo del Sol residence offers seamless street-level entry at the front, while the rear lot sits high above street level to provide unmatched sightline privacy. The Sellers have extensively updated the interior, featuring beautiful enhancements to the kitchen, bathrooms, laundry room, flooring, and beyond. The main level includes a convenient half bath alongside a spacious home office which can easily be used as a fifth bedroom. Built for indoor-outdoor living, the private backyard boasts a covered patio, a covered stainless steel outdoor grill, an outdoor fireplace, and several producing fruit trees. The home is also equipped with an OWNED solar energy system and an OWNED whole-home water purification system for peak energy efficiency and everyday comfort. Residents enjoy miles of tree-lined trails, community pools, and parks, alongside morning hot air balloon views across the horizonall conveniently located near Temeculas award-winning schools, Wine Country, and premier shopping and dining.
MLS #:
SW26218760
SW26218760
Lot Size
6,534 SQFT
6,534 SQFT
Type
Single-Family Home
Single-Family Home
Year Built
2001
2001
Views
Mountains/Hills, Neighborhood
Mountains/Hills, Neighborhood
County
Riverside County
Riverside County
Community
Paseo Del Sol
Paseo Del Sol
Listed By
Sherry Powers, Aare
Source
San Diego, CA MLS
Last checked Oct 11 2026 at 8:16 PM GMT+0000
San Diego, CA MLS
Last checked Oct 11 2026 at 8:16 PM GMT+0000
Bathroom Details
- Full Bathrooms: 2
- Half Bathroom: 1
Interior Features
- Recessed Lighting
- Granite Counters
- Balcony
Kitchen
- Water Purifier
- Gas Range
- Gas Stove
- Gas Oven
- Washer
- Refrigerator
- Dryer
- Dishwasher
Property Features
- Fireplace: Fp In Family Room
- Fireplace: Gas
- Fireplace: Gas Starter
- Fireplace: Propane
Heating and Cooling
- Humidity Control
- Central Forced Air
- Whole House Fan
- Electric
Pool Information
- Community/Common
- Association
Homeowners Association Information
- Dues: $124/Monthly
Flooring
- Tile
- Linoleum/Vinyl
Utility Information
- Utilities: Sewer Connected
- Sewer: Public Sewer
Parking
- Garage
- Direct Garage Access
Stories
- 2 Story
Living Area
- 2,382 sqft
Location
Estimated Monthly Mortgage Payment
*Based on Fixed Interest Rate withe a 30 year term, principal and interest only
Listing price
Down payment
%
Interest rate
%Mortgage calculator estimates are provided by Sotheby's International Realty and are intended for information use only. Your payments may be higher or lower and all loans are subject to credit approval.
Disclaimer: © 2026 San Diego MLS. This information is deemed reliable but not guaranteed. You should rely on this information only to decide whether or not to further investigate a particular property. BEFORE MAKING ANY OTHER DECISION, YOU SHOULD PERSONALLY INVESTIGATE THE FACTS (e.g. square footage and lot size) with the assistance of an appropriate professional. You may use this information only to identify properties you may be interested in investigating further. All uses except for personal, noncommercial use in accordance with the foregoing purpose are prohibited. Redistribution or copying of this information, any photographs or video tours is strictly prohibited. This information is derived from the Internet Data Exchange (IDX) service provided by San Diego MLS. Displayed property listings may be held by a brokerage firm other than the broker and/or agent responsible for this display. The information and any photographs and video tours and the compilation from which they are derived is protected by copyright. Compilation © 2026 San Diego MLS Data last updated 10/11/26 13:16


