

Listing Courtesy of: CRMLS / Listed By: Guy Foxwell, Guy Foxwell, Broker - Contact: 951-764-6895
32177 Daybrook Terrace Temecula, CA 92591
Active (10 Days)
$2,390,000 (USD)
Description
MLS #:
SW26187681
SW26187681
Lot Size
0.68 acres
0.68 acres
Type
Single-Family Home
Single-Family Home
Year Built
2026
2026
Style
Contemporary
Contemporary
Views
Hills
Hills
School District
Temecula Unified
Temecula Unified
County
Riverside County
Riverside County
Listed By
Guy Foxwell, Guy Foxwell, Broker, Contact: 951-764-6895
Source
CRMLS
Last checked Sep 9 2026 at 1:45 PM GMT+0000
CRMLS
Last checked Sep 9 2026 at 1:45 PM GMT+0000
Bathroom Details
- Full Bathrooms: 5
- Half Bathroom: 1
Interior Features
- Block Walls
- Living Room Deck Attached
- Recessed Lighting
- Laundry: Inside
- Pantry
- Walk-In Pantry
- Utility Room
- All Bedrooms Down
- Laundry: Washer Hookup
- Laundry: Gas Dryer Hookup
- Stone Counters
- Laundry: Electric Dryer Hookup
- Open Floorplan
- Storage
- High Ceilings
- In-Law Floorplan
- Microwave
- Disposal
- Windows: Screens
- Laundry: Laundry Room
- Range Hood
- Windows: Double Pane Windows
- Free-Standing Range
- Quartz Counters
- Electric Oven
- Gas Range
- Water Heater
- Gas Water Heater
- Water to Refrigerator
- Water Purifier
- Electric Water Heater
- Vented Exhaust Fan
- Windows: Tinted Windows
- High Efficiency Water Heater
- Windows: Low Emissivity Windows
- Primary Suite
- Main Level Primary
- Separate/Formal Dining Room
- Breakfast Bar
Lot Information
- Back Yard
- Front Yard
- Yard
- Sprinklers In Front
- Desert Front
- Irregular Lot
- Drip Irrigation/Bubblers
- Sloped Up
Property Features
- Fireplace: Great Room
- Fireplace: Electric
- Foundation: Slab
Heating and Cooling
- Forced Air
- Zoned
- Natural Gas
- High Efficiency
- Central
- Central Air
Pool Information
- Heated
- In Ground
- Association
- Lap
Homeowners Association Information
- Dues: $317/Monthly
Flooring
- Carpet
- Tile
- Laminate
Exterior Features
- Roof: Membrane
Utility Information
- Utilities: Underground Utilities, Water Connected, Cable Available, Phone Available, Sewer Connected, Electricity Connected, Natural Gas Connected, Water Source: Public
- Sewer: Public Sewer
- Energy: Appliances, Doors, Insulation, Lighting, Windows, Roof, Construction, Geothermal, Water Heater, Low-Flow Fixtures
School Information
- Elementary School: Rancho
- Middle School: Margarita
- High School: Temecula Valley
Parking
- Driveway
- Garage Door Opener
- Garage
- Driveway Up Slope From Street
- Concrete
- Door-Multi
- Door-Single
- Electric Vehicle Charging Station(s)
Stories
- 1
Living Area
- 4,355 sqft
Additional Information: Guy Foxwell, Broker | 951-764-6895
Location
Estimated Monthly Mortgage Payment
*Based on Fixed Interest Rate withe a 30 year term, principal and interest only
Listing price
Down payment
%
Interest rate
%Mortgage calculator estimates are provided by Sotheby's International Realty and are intended for information use only. Your payments may be higher or lower and all loans are subject to credit approval.
Disclaimer: Based on information from California Regional Multiple Listing Service, Inc. as of {9/9/26 06:45} and /or other sources. Display of MLS data is deemed reliable but is not guaranteed accurate by the MLS. The Broker/Agent providing the information contained herein may or may not have been the Listing and/or Selling Agent. The information being provided by Conejo Simi Moorpark Association of REALTORS® (“CSMAR”) is for the visitor's personal, non-commercial use and may not be used for any purpose other than to identify prospective properties visitor may be interested in purchasing. Any information relating to a property referenced on this web site comes from the Internet Data Exchange (“IDX”) program of CSMAR. This web site may reference real estate listing(s) held by a brokerage firm other than the broker and/or agent who owns this web site. Any information relating to a property, regardless of source, including but not limited to square footages and lot sizes, is deemed reliable.



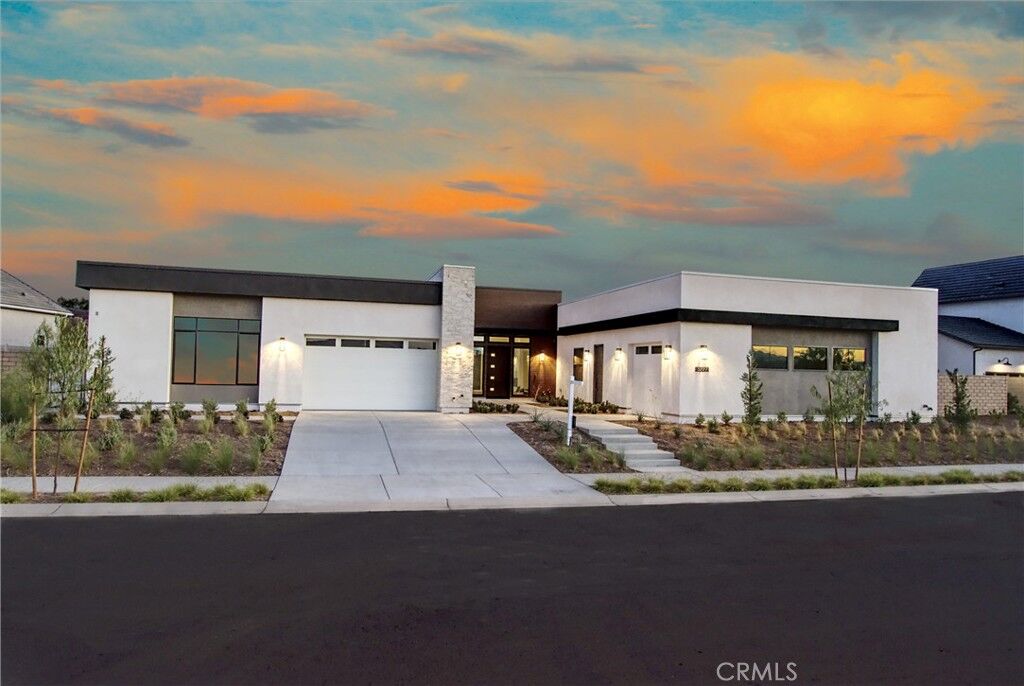
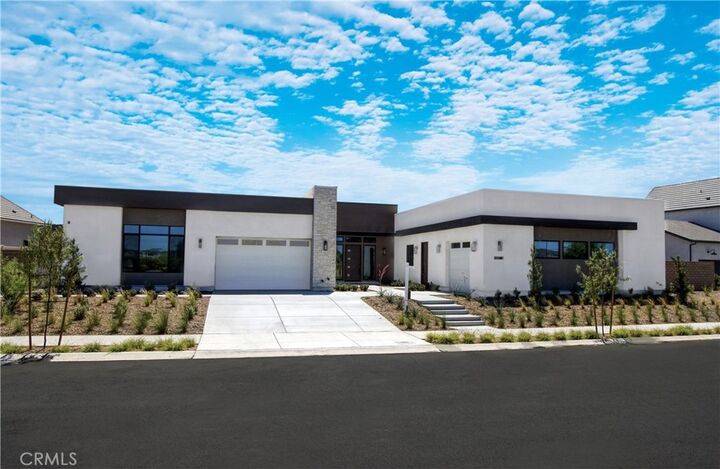
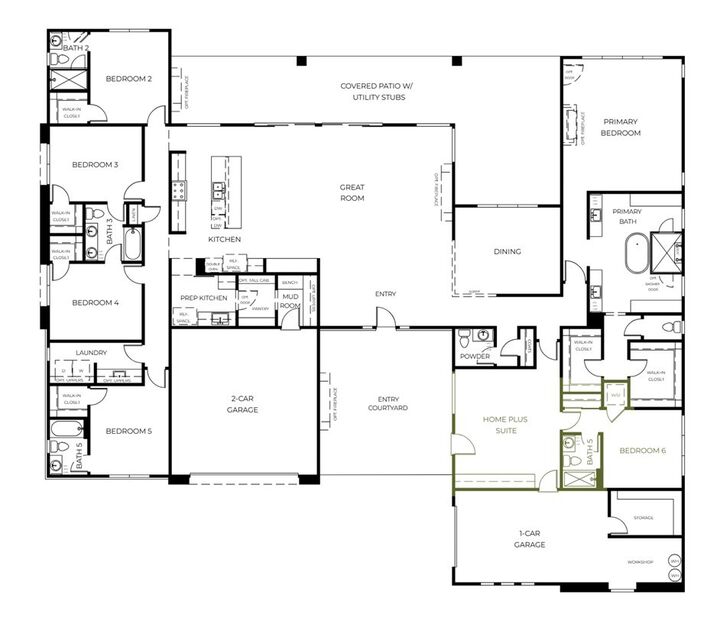
This is a must-see to fully appreciate. Set on a generous 29,621-square-foot lot in a prime view location, this exceptional residence offers approximately 4,355 square feet of thoughtfully composed living space, where cutting-edge architecture meets contemporary refinement. Designed for everyday ease and gracious entertainment, the home features six spacious bedrooms, five-and-a-half baths, garage parking for three vehicles, plus a distinctive Home-Plus Suite ideal for multi-generational living or visiting guests.
Sunlight fills every room. Expansive multi-panel sliding glass doors dissolve the line between indoors and out, creating a seamless flow to covered outdoor living spaces. The chef-inspired kitchen pairs with a dedicated prep kitchen, premium Monogram appliances, a large island with expansive storage, and designer finishes that make cooking and gathering feel effortless.
Highly optioned with extensive upgrades valued at $394,000, this home includes a fully paid solar system with a Tesla battery and EV charger, ensuite secondary bedrooms, and flexible gathering areas designed for an elegant, wellness-centered lifestyle. Built with proprietary post-and-beam engineering and precision craftsmanship, this home blends progressive design with advanced technology, energy efficiency, and earthquake-ready structural integrity.
Residents of Sommers Bend enjoy award-winning amenities: resort-style pools, fitness facilities, scenic walking trails, parks, and sports fields—along with convenient access to Temecula wine country, top-rated schools, shopping, and dining.