

Listing Courtesy of: CRMLS / Listed By: Pamela Phan, L A Funding & Realty - Contact: 626-864-8089
505 Lotus Sierra Madre, CA 91024
Active (25 Days)
$2,277,888 (USD)
Description
MLS #:
WS26179295
WS26179295
Lot Size
0.42 acres
0.42 acres
Type
Single-Family Home
Single-Family Home
Year Built
1991
1991
Views
Panoramic, City Lights, Mountain(s)
Panoramic, City Lights, Mountain(s)
School District
Pasadena Unified
Pasadena Unified
County
Los Angeles County
Los Angeles County
Listed By
Pamela Phan, L A Funding & Realty, Contact: 626-864-8089
Source
CRMLS
Last checked Sep 9 2026 at 1:45 PM GMT+0000
CRMLS
Last checked Sep 9 2026 at 1:45 PM GMT+0000
Bathroom Details
- Full Bathrooms: 2
- 3/4 Bathroom: 1
- Half Bathroom: 1
Interior Features
- All Bedrooms Up
- Walk-In Pantry
- Balcony
- Open Floorplan
- Ceiling Fan(s)
- Multiple Staircases
- Laundry: Laundry Room
- Walk-In Closet(s)
- Entrance Foyer
- Primary Suite
Lot Information
- Front Yard
- Gentle Sloping
- Street Level
Property Features
- Fireplace: Family Room
- Fireplace: Living Room
Heating and Cooling
- Central
- Dual
- Central Air
Pool Information
- Private
- In Ground
- Waterfall
Utility Information
- Utilities: Water Source: Public
- Sewer: Public Sewer
School Information
- Elementary School: Sierra Madre
- Middle School: Sierra Madre
- High School: Pasadena
Living Area
- 4,075 sqft
Additional Information: L A Funding & Realty | 626-864-8089
Location
Estimated Monthly Mortgage Payment
*Based on Fixed Interest Rate withe a 30 year term, principal and interest only
Listing price
Down payment
%
Interest rate
%Mortgage calculator estimates are provided by Sotheby's International Realty and are intended for information use only. Your payments may be higher or lower and all loans are subject to credit approval.
Disclaimer: Based on information from California Regional Multiple Listing Service, Inc. as of {9/9/26 06:45} and /or other sources. Display of MLS data is deemed reliable but is not guaranteed accurate by the MLS. The Broker/Agent providing the information contained herein may or may not have been the Listing and/or Selling Agent. The information being provided by Conejo Simi Moorpark Association of REALTORS® (“CSMAR”) is for the visitor's personal, non-commercial use and may not be used for any purpose other than to identify prospective properties visitor may be interested in purchasing. Any information relating to a property referenced on this web site comes from the Internet Data Exchange (“IDX”) program of CSMAR. This web site may reference real estate listing(s) held by a brokerage firm other than the broker and/or agent who owns this web site. Any information relating to a property, regardless of source, including but not limited to square footages and lot sizes, is deemed reliable.



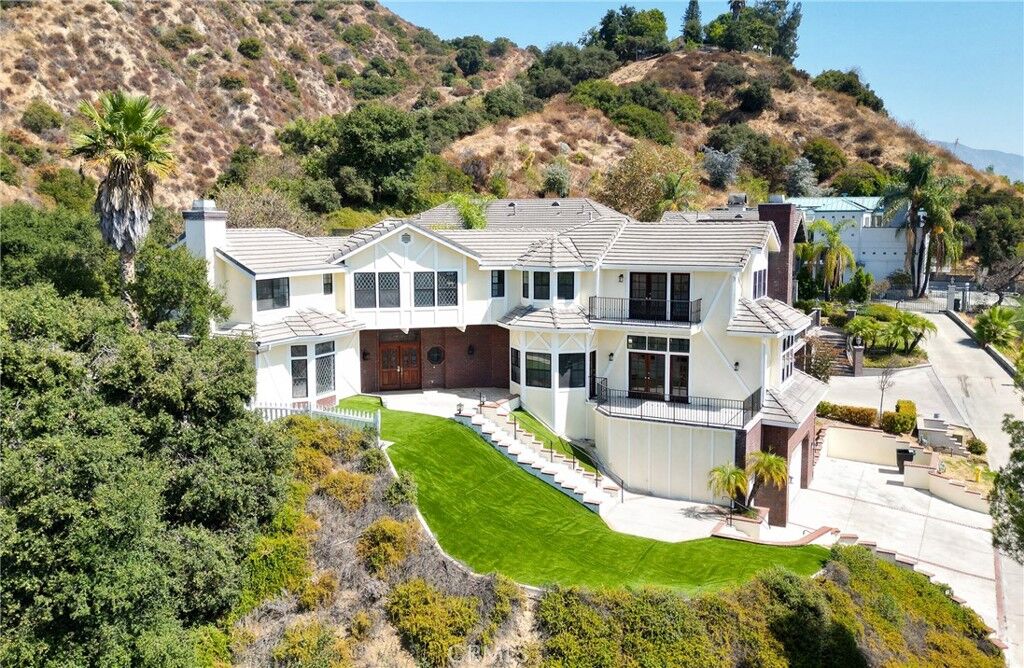
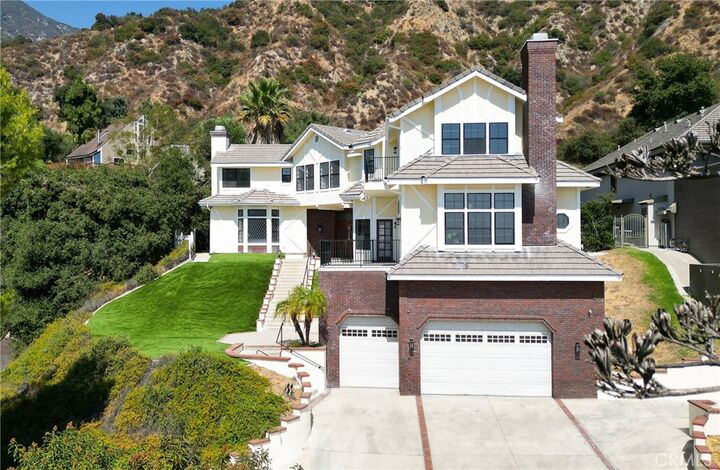
bedrooms and 3.5 bathrooms and has been thoughtfully remodeled throughout. The home showcases a bright, open-concept layout with a seamless family room
and kitchen, complemented by an informal dining area and a separate formal dining room. The fully remodeled kitchen features granite countertops, a center
island, stainless steel appliances, and refined lighting. Two brand-new air conditioning units provide modern comfort. Special interior highlights include fireplaces
in both the living room and family room, laminate flooring, and an oversized laundry room conveniently located near the formal living space. Two private balconies —one off the family room and another off the primary suite—offer picturesque views and indoor-outdoor enjoyment. The private backyard is an entertainer’s
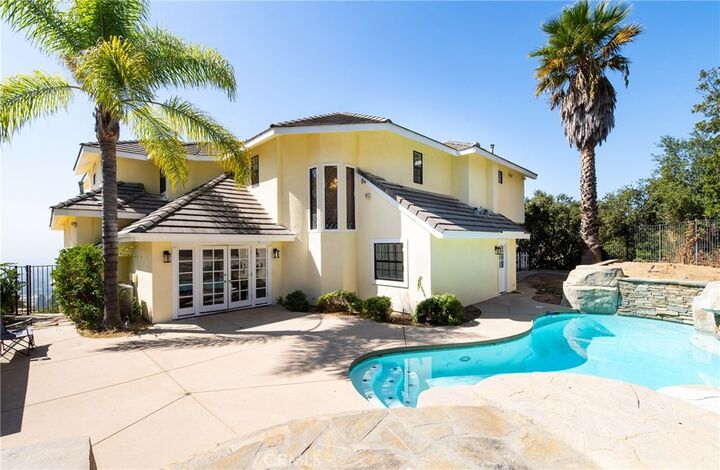
retreat, featuring a custom heated pool with waterfall and spa, along with a large built-in BBQ area ideal for gatherings and relaxation. Conveniently located with
easy access to freeways, shopping, and dining, this exceptional home blends timeless character with modern upgrades and stunning views.