

 Listed by MLSlistings Inc. / Listed By: Michele Tancredi, Michelle Tancredi, Broker - Contact: 408-960-2185
 11240 Cottonwood Place 038-08 Plan 3 Saratoga, CA 95070
Active (0 Days)
$2,060,413 (USD)
OPEN HOUSE TIMES
-
OPENSun, Oct 411:00 am - 5:00 pm
Description
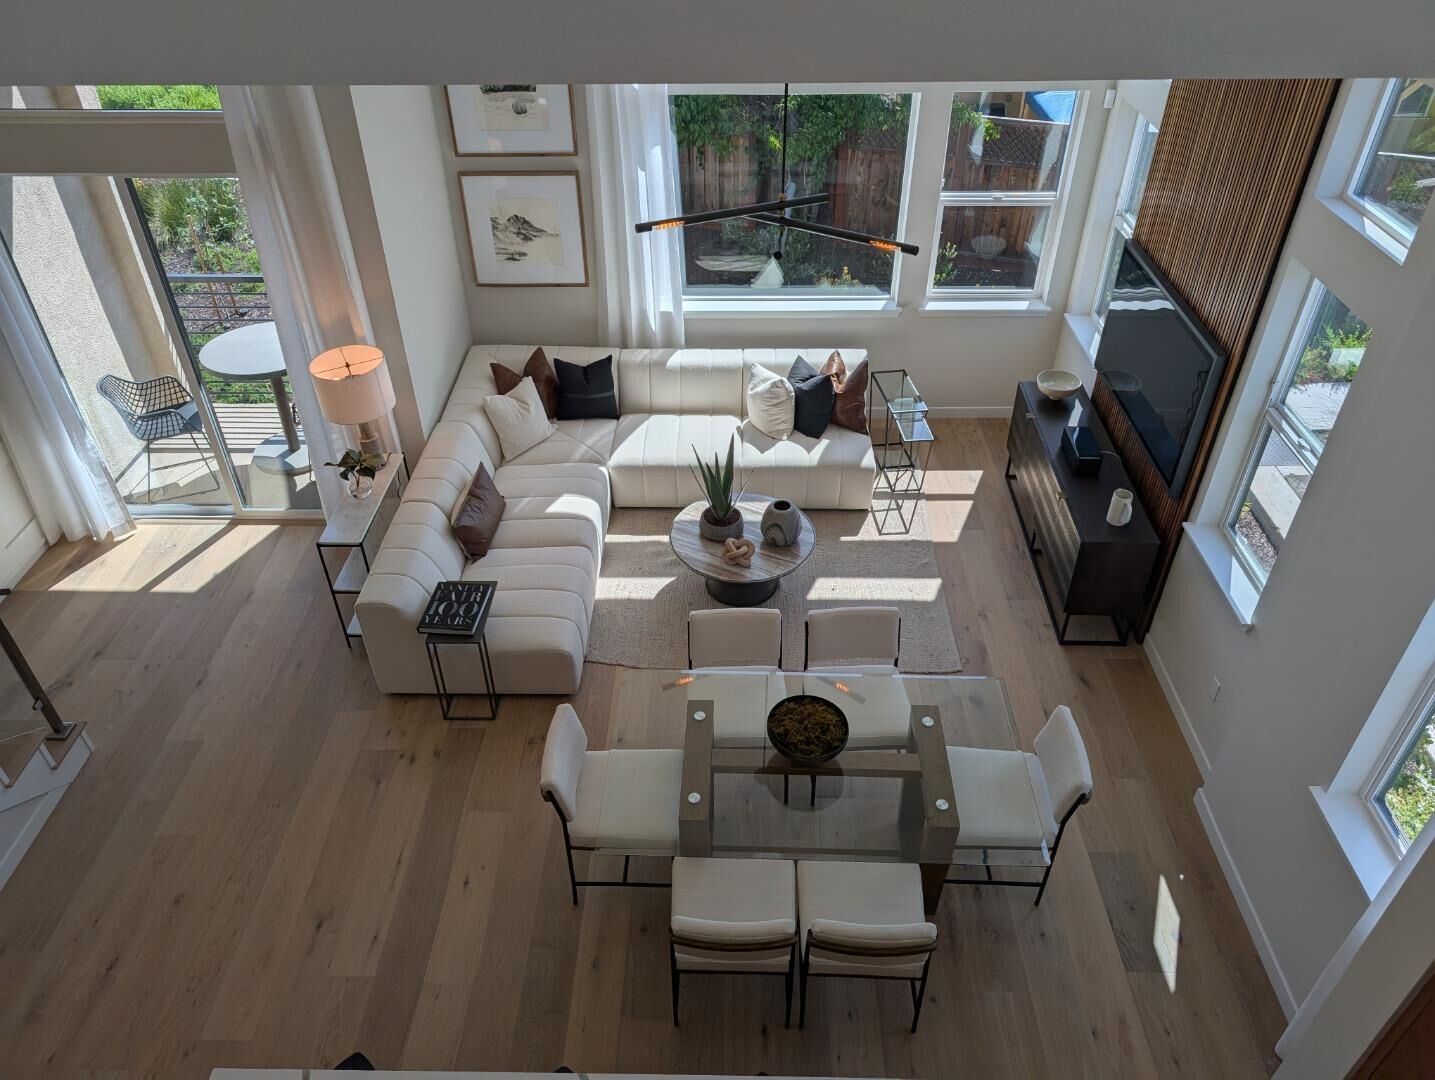
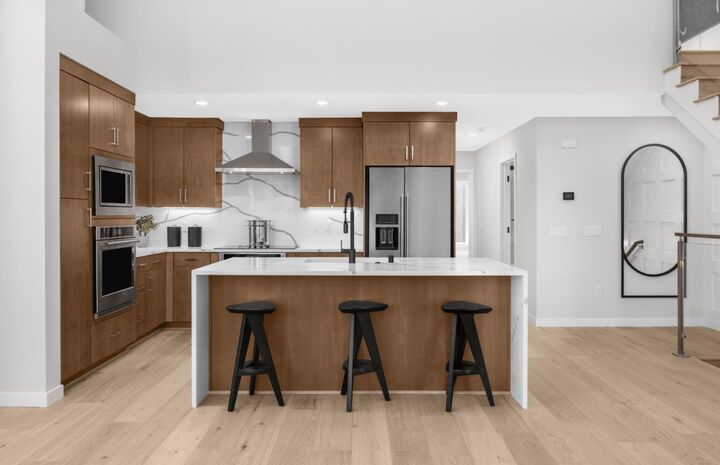
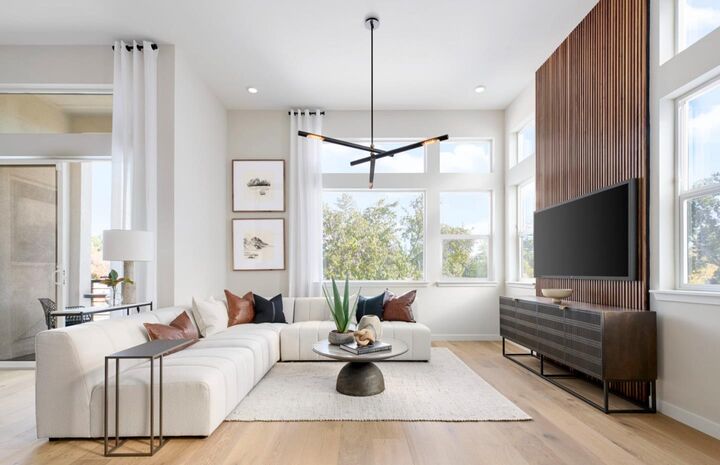
Consistently listed among the county's most desirable places to live, Saratoga is the setting for the Elms, a boutique community of new construction townhomes style condos. The Elms beautiful plan 3 home has solar purchase included and offers gorgeous high ceilings with open living area, and gourmet kitchen with quartz countertops, chef kitchen package, Stainless-steel appliances, upgraded cabinets, and beautiful luxury vinyl plank flooring throughout living areas. All design options have been selected for this home by our professional Designer. Spend time with friends and family or just relax upstairs in the open gathering room, kitchen, and cafe. At the end of the day, enjoy quiet solitude on the top-level mezzanine with indoor/outdoor living. Pictures are of model home not the actual home.
MLS #:
ML82063535
ML82063535
Type
Condo
Condo
Year Built
2024
2024
Style
Contemporary
Contemporary
School District
464
464
County
Santa Clara County
Santa Clara County
Listed By
Michele Tancredi, Michelle Tancredi, Broker, Contact: 408-960-2185
Source
MLSlistings Inc.
Last checked Oct 4 2026 at 7:30 PM GMT+0000
MLSlistings Inc.
Last checked Oct 4 2026 at 7:30 PM GMT+0000
Bathroom Details
- Full Bathrooms: 3
Interior Features
- Inside
- Electricity Hookup (220V)
Kitchen
- 220 Volt Outlet
- Oven - Self Cleaning
- Oven Range - Built-In
- Cooktop - Electric
- Oven - Electric
Subdivision
- The Elms Community Association
Property Features
- Fenced
- Courtyard
- Low Maintenance
- Outdoor Fireplace
- Bbq Area
- Dog Run / Kennel
- Balcony / Patio
- Garden / Greenbelt / Trails
- Sprinklers - Auto
- Foundation: Concrete Slab
Heating and Cooling
- Heat Pump
- Individual Room Controls
- Multi-Zone
Homeowners Association Information
- Dues: $535/MONTHLY
Flooring
- Tile
- Carpet
- Other
Exterior Features
- Roof: Concrete
Utility Information
- Utilities: Water - Individual Water Meter, Solar Panels - Owned
- Sewer: Sewer Connected
- Energy: Energy Star Appliances, Energy Star Hvac, Smart Home System, Energy Star Lighting, Ceiling Insulation, Thermostat Controller, Low Flow Shower, Low Flow Toilet, Walls Insulated, Insulation - Floor, Solar Power, Skylight
School Information
- Elementary School: Gussie M. Baker Elementary
- Middle School: Moreland Middle
- High School: Prospect High
Garage
- Attached Garage
Stories
- 3
Living Area
- 1,828 sqft
Additional Information: Michelle Tancredi, Broker | 408-960-2185
Location
Estimated Monthly Mortgage Payment
*Based on Fixed Interest Rate withe a 30 year term, principal and interest only
Listing price
Down payment
%
Interest rate
%Mortgage calculator estimates are provided by Sotheby's International Realty and are intended for information use only. Your payments may be higher or lower and all loans are subject to credit approval.
Disclaimer: The data relating to real estate for sale on this website comes in part from the Broker Listing Exchange program of the MLSListings Inc.TM MLS system. Real estate listings held by brokerage firms other than the broker who owns this website are marked with the Internet Data Exchange icon and detailed information about them includes the names of the listing brokers and listing agents. Listing data updated every 30 minutes.
Properties with the icon(s) are courtesy of the MLSListings Inc.
Listing Data Copyright 2026 MLSListings Inc. All rights reserved. Information Deemed Reliable But Not Guaranteed.
Properties with the
 icon(s) are courtesy of the MLSListings Inc.
 Listing Data Copyright 2026 MLSListings Inc. All rights reserved. Information Deemed Reliable But Not Guaranteed.


