

Listing Courtesy of:  bridgeMLS / Listed By: Carol Sawdey, BHHS Drysdale Properties
 bridgeMLS / Listed By: Carol Sawdey, BHHS Drysdale Properties
 55 Foster Dr San Ramon, CA 94583
Active (0 Days)
$2,020,000 (USD)
OPEN HOUSE TIMES
-
OPENSat, Oct 32:00 pm - 4:00 pm
-
OPENSun, Oct 42:00 pm - 4:00 pm
Description
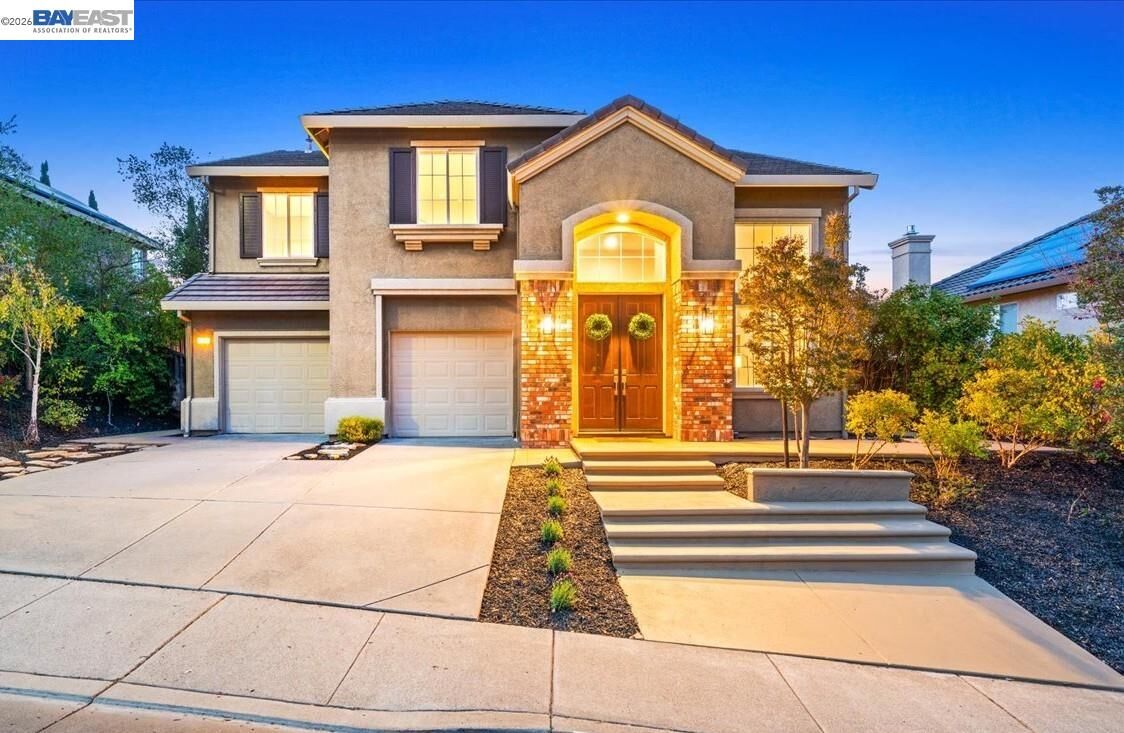
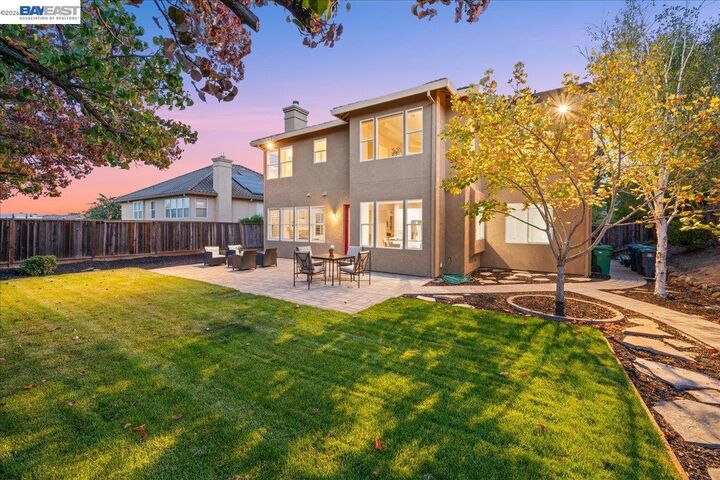
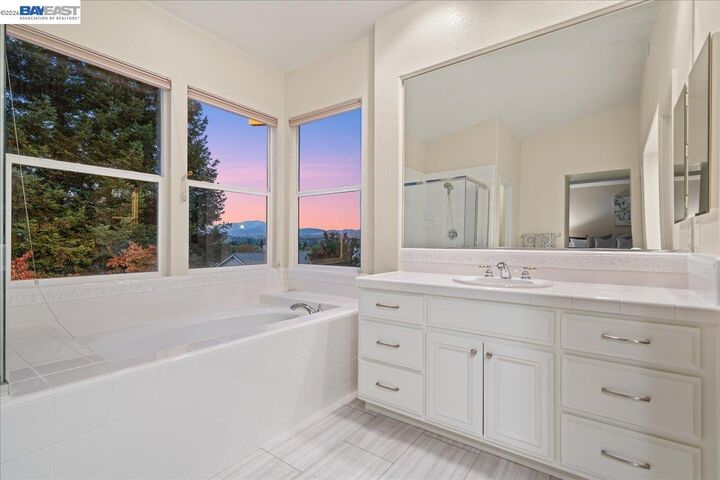
Welcome to this beautiful five-bedroom Crown Ridge home, ideally situated on a large lot in desirable West San Ramon with Mt. Diablo View. A dramatic entry welcomes you into the impressive two-story living and dining room, highlighted by an elegant open spindle staircase. The finely appointed kitchen opens seamlessly to the adjacent family room and features a spacious island with bar seating, plus room for a kitchen table—perfect for everyday living and entertaining. The main level also offers a full bedroom and bathroom, along with a convenient laundry room complete with a sink and abundant cabinetry. Upstairs, the spacious primary suite provides a comfortable sitting area and a luxurious bathroom with dual sinks, a vanity area, and a large walk-in closet. Three additional bedrooms, a hallway bathroom with dual sinks, and a versatile loft with built-in desk space complete the upper level. The expansive, mostly level backyard features a generous lawn area and paver patio, with plenty of room to create your own backyard oasis—including the potential for a pool. Enjoy easy access to I-680 and I-580, top-rated San Ramon schools, City Center and The Lot, shopping, BART, and more. With more than 50 beautiful parks throughout the community, San Ramon offers an exceptional lifestyle in a wonderful setting. Welcome Home!
MLS #:
41150230
41150230
Lot Size
8,360 SQFT
8,360 SQFT
Type
Single-Family Home
Single-Family Home
Year Built
1998
1998
Style
Contemporary
Contemporary
Views
Hills, Mt Diablo
Hills, Mt Diablo
County
Contra Costa County
Contra Costa County
Community
Crown Ridge
Crown Ridge
Listed By
Carol Sawdey, BHHS Drysdale Properties
Source
bridgeMLS
Last checked Oct 3 2026 at 7:44 PM GMT+0000
bridgeMLS
Last checked Oct 3 2026 at 7:44 PM GMT+0000
Bathroom Details
- Full Bathrooms: 3
Interior Features
- Dishwasher
- Microwave
- Breakfast Nook
- Double Oven
- Refrigerator
- Dryer
- Washer
- Oven
- Laundry: Dryer
- Laundry: Laundry Room
- Laundry: Washer
- Windows: Window Coverings
- Family Room
- Updated Kitchen
- Gas Water Heater
- Formal Dining Room
- Plumbed for Ice Maker
Kitchen
- Breakfast Nook
- Dishwasher
- Double Oven
- Ice Maker Hookup
- Microwave
- Oven Built-In
- Refrigerator
- Updated Kitchen
- Stone Counters
- Disposal
- Kitchen Island
Subdivision
- Crown Ridge
Lot Information
- Back Yard
- Front Yard
- Level
- Pool Site
- Landscaped
- Sprinklers In Rear
Property Features
- Fireplace: Brick
- Fireplace: Family Room
- Fireplace: 1
Heating and Cooling
- Zoned
- Ceiling Fan(s)
Pool Information
- None
Flooring
- Vinyl
- Carpet
Exterior Features
- Roof: Tile
Utility Information
- Utilities: Individual Electric Meter, Individual Gas Meter, Cable Available
- Sewer: Public Sewer
Garage
- Garage
Parking
- Attached
- Garage Door Opener
Stories
- 2
Living Area
- 3,176 sqft
Location
Estimated Monthly Mortgage Payment
*Based on Fixed Interest Rate withe a 30 year term, principal and interest only
Listing price
Down payment
%
Interest rate
%Mortgage calculator estimates are provided by Sotheby's International Realty and are intended for information use only. Your payments may be higher or lower and all loans are subject to credit approval.
Disclaimer: Bay East© 2026. CCAR ©2026. bridgeMLS ©2026. Information Deemed Reliable But Not Guaranteed. This information is being provided by the Bay East MLS, or CCAR MLS, or bridgeMLS. The listings presented here may or may not be listed by the Broker/Agent operating this website. This information is intended for the personal use of consumers and may not be used for any purpose other than to identify prospective properties consumers may be interested in purchasing. Data last updated at: 10/3/26 12:44


