

Listing Courtesy of:  bridgeMLS / Listed By: Azad Aramandla, Keller Williams Realty
 bridgeMLS / Listed By: Azad Aramandla, Keller Williams Realty
 2312 Jasper Hill Dr San Ramon, CA 94582
Active (1 Days)
$1,799,000 (USD)
OPEN HOUSE TIMES
-
OPENSat, Sep 121:00 pm - 5:00 pm
-
OPENSun, Sep 131:00 pm - 5:00 pm

Description
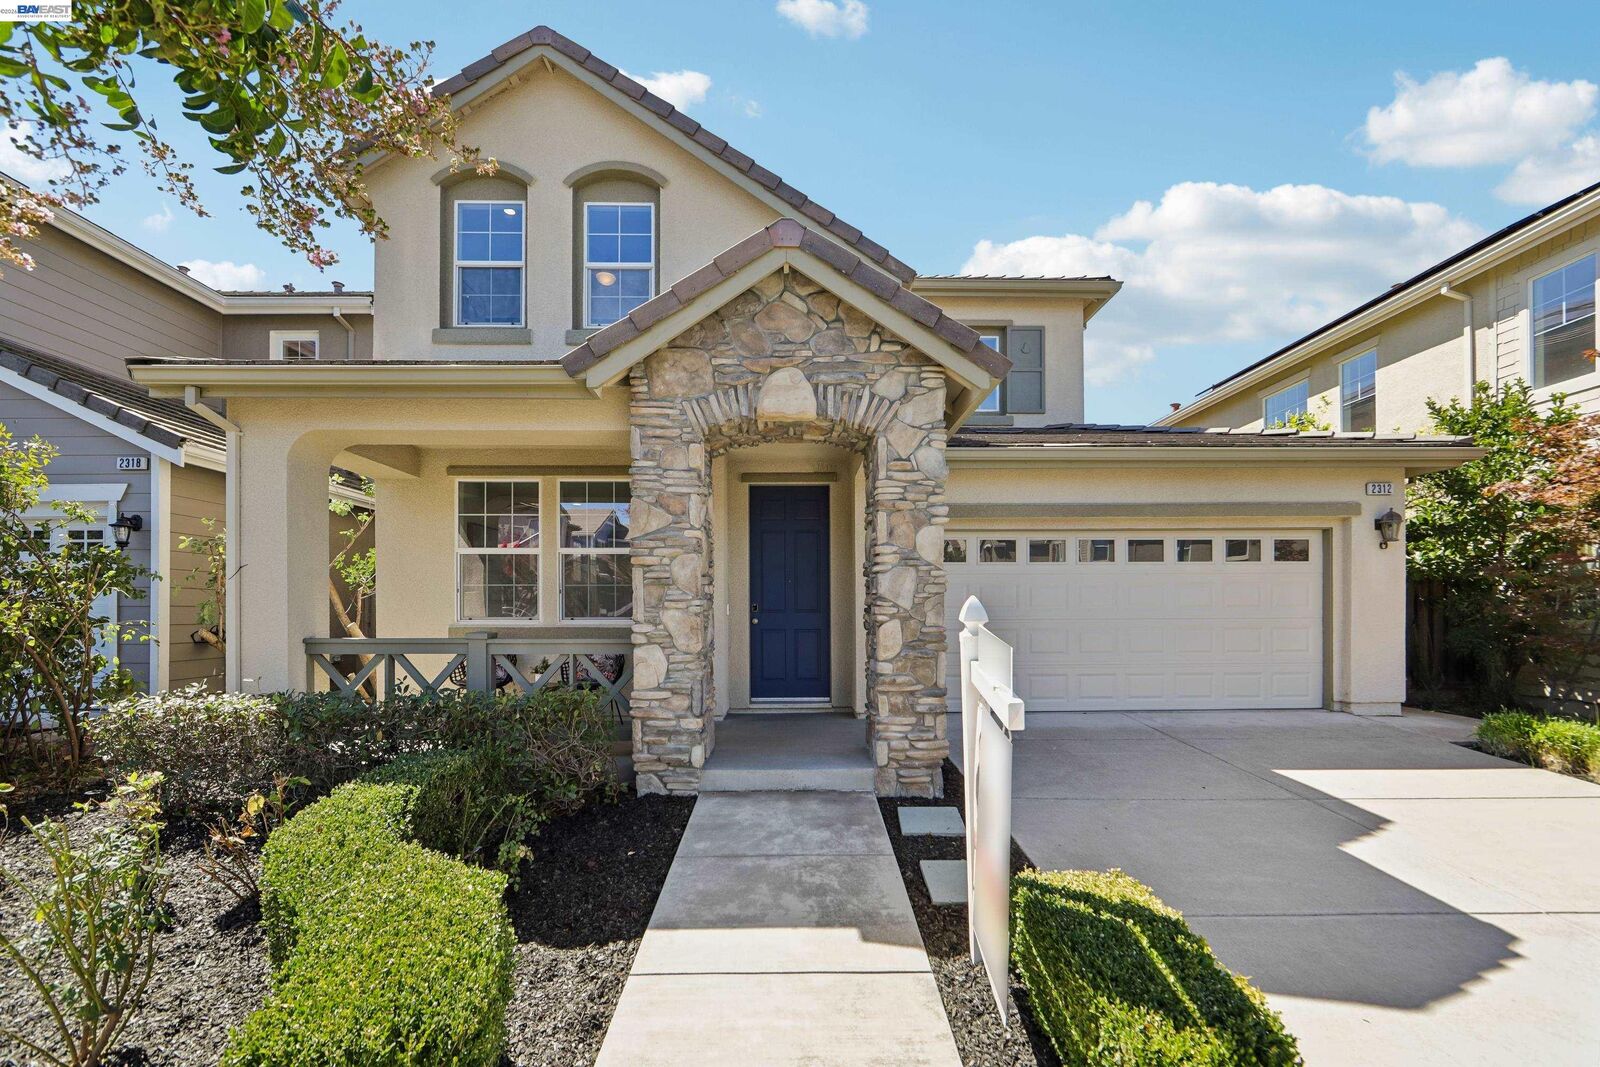
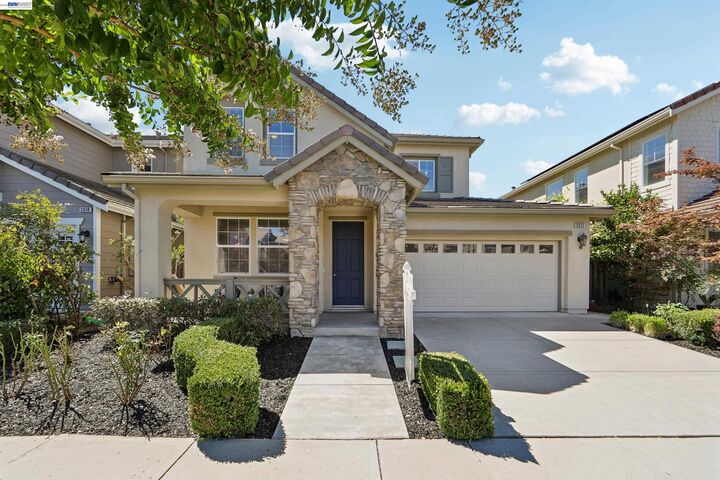
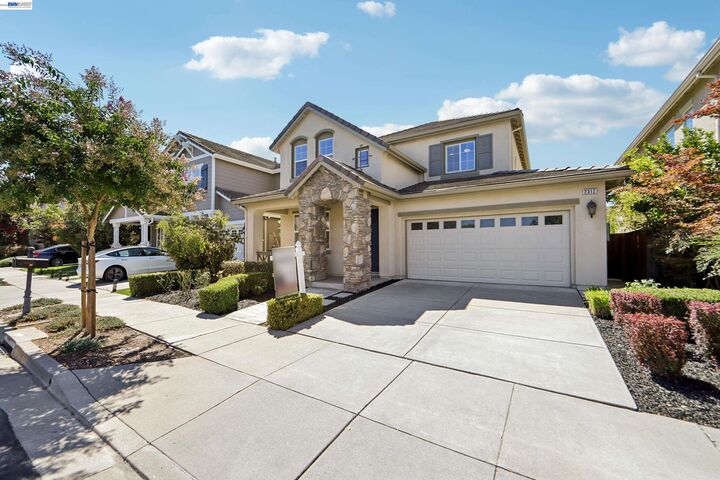
Hello home buyers, are you looking for a 4 Bed 3 Bath beautiful single family home close to great schools in San Ramon in a great location? Look no further! 2312 Jasper Hill Dr, San Ramon is a move-in ready Northeast facing home with amazing hill views in the backyard with no homes blocking your view! Home has all new paint inside with recessed new ceiling light throughout making the house bright and well lit. Contemporary kitchen features white cabinets, white countertops and a large island with white quartz countertop. Bathrooms feature new faucets and new flooring! Backyard has beautiful stamped concrete flooring for low maintenance and includes a covered gazebo for enjoying quite evenings or entertaining family and friends with amazing hill views! This home comes with 9kVA fully owned solar and Tesla EV charger making it energy efficient and cutting your electricity bill. Garage has a new clean & shiny epoxy floor finish. This home is close to top rated San Ramon schools and walking distance to Hidden Hills Elementary and Dougherty Valley High School. Close to Safeway, Target, Whole Foods and San Ramon downtown shopping center The Lot & freeways I580 & I680. Make this home yours before it is gone!
MLS #:
41145944
41145944
Lot Size
3,836 SQFT
3,836 SQFT
Type
Single-Family Home
Single-Family Home
Year Built
2003
2003
Style
Spanish
Spanish
Views
Hills
Hills
School District
San Ramon Valley (925) 552-5500
San Ramon Valley (925) 552-5500
County
Contra Costa County
Contra Costa County
Community
Windemere
Windemere
Listed By
Azad Aramandla, Danville
Source
bridgeMLS
Last checked Sep 10 2026 at 8:30 PM GMT+0000
bridgeMLS
Last checked Sep 10 2026 at 8:30 PM GMT+0000
Bathroom Details
- Full Bathrooms: 3
Interior Features
- Dishwasher
- Microwave
- Pantry
- Water Filter System
- Refrigerator
- Washer
- Gas Range
- Water Softener
- Laundry: Dryer
- Laundry: Laundry Room
- Laundry: Washer
- Dining Area
- Family Room
- Self Cleaning Oven
- Gas Water Heater
- Counter - Solid Surface
- Laundry: Cabinets
Kitchen
- Counter - Solid Surface
- Dishwasher
- Gas Range/Cooktop
- Microwave
- Pantry
- Refrigerator
- Self-Cleaning Oven
- Kitchen Island
- Eat-In Kitchen
Subdivision
- Windemere
Lot Information
- Back Yard
- Front Yard
Property Features
- Fireplace: Family Room
- Fireplace: 1
- Foundation: Slab
Heating and Cooling
- Forced Air
- Fireplace(s)
- Natural Gas
- Ceiling Fan(s)
- Central Air
Pool Information
- None
Flooring
- Tile
- Hardwood
Exterior Features
- Roof: Tile
Utility Information
- Utilities: Natural Gas Connected, Individual Electric Meter, Individual Gas Meter
- Sewer: Public Sewer
- Energy: Thermostat, Walls Insulated, Solar, Solar Power on Grid
Garage
- Garage
Parking
- Covered
- Attached
- Garage Door Opener
Stories
- 2
Living Area
- 2,403 sqft
Location
Estimated Monthly Mortgage Payment
*Based on Fixed Interest Rate withe a 30 year term, principal and interest only
Listing price
Down payment
%
Interest rate
%Mortgage calculator estimates are provided by Sotheby's International Realty and are intended for information use only. Your payments may be higher or lower and all loans are subject to credit approval.
Disclaimer: Bay East© 2026. CCAR ©2026. bridgeMLS ©2026. Information Deemed Reliable But Not Guaranteed. This information is being provided by the Bay East MLS, or CCAR MLS, or bridgeMLS. The listings presented here may or may not be listed by the Broker/Agent operating this website. This information is intended for the personal use of consumers and may not be used for any purpose other than to identify prospective properties consumers may be interested in purchasing. Data last updated at: 9/10/26 13:30


