58 Maple Hill Drive San Rafael, CA 94903
Listing Courtesy of: BAREIS / Listed By: Arundel Burrell, Holmes Burrell Real Estate

  58 Maple Hill Drive San Rafael, CA 94903

Active
$1,495,000 (USD)
4
BED
3
BATH
2,016
SQFT

Description

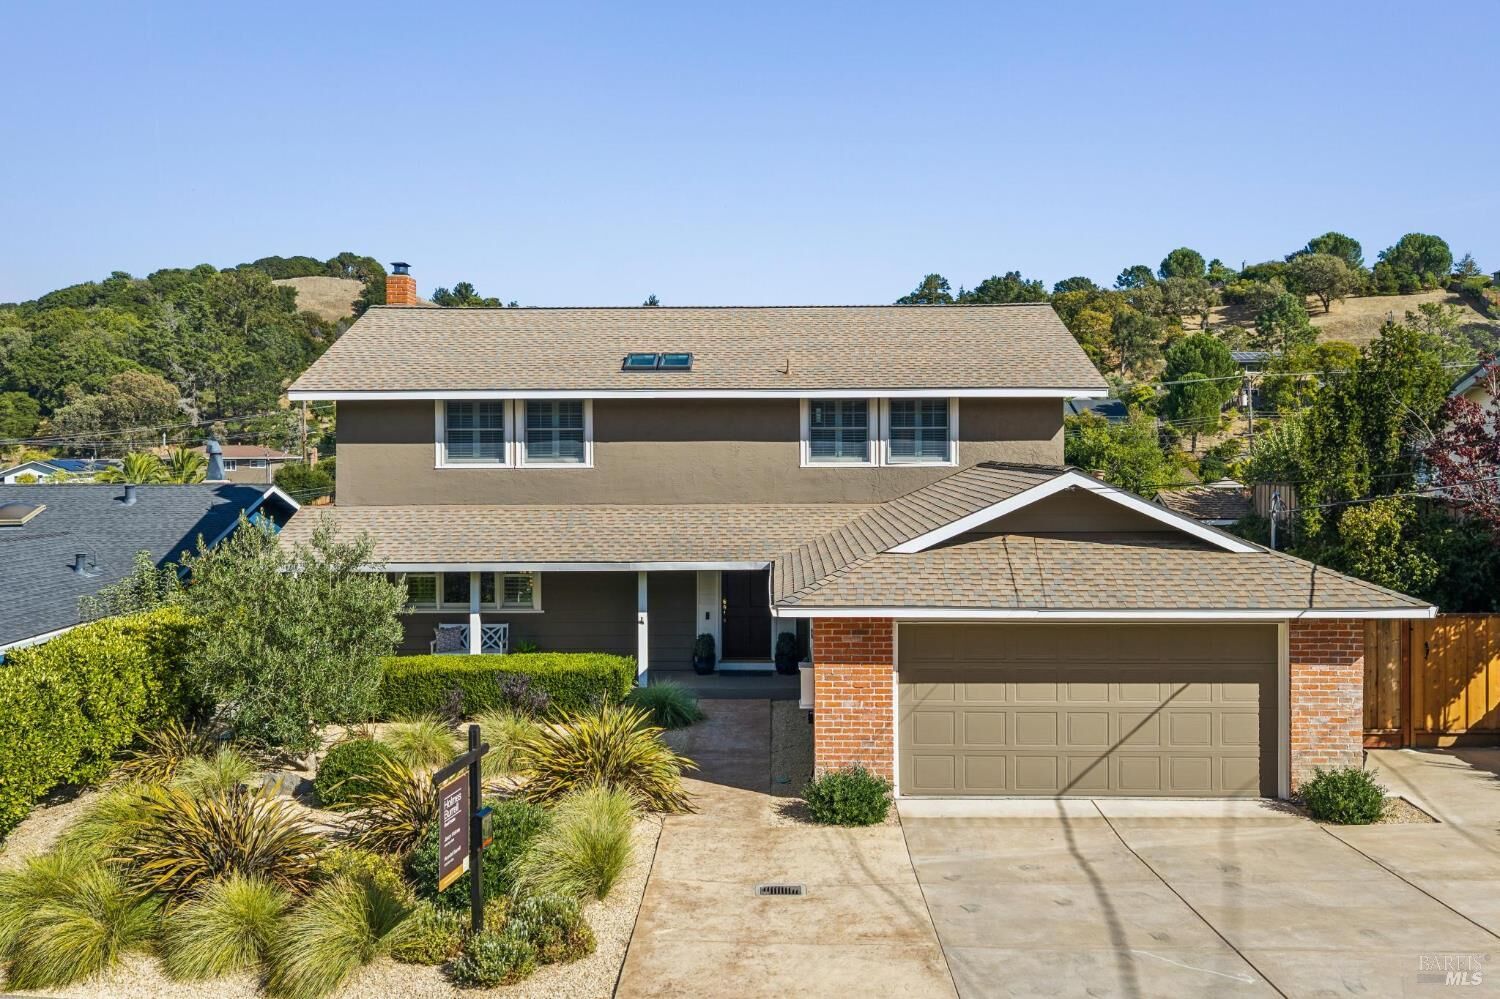
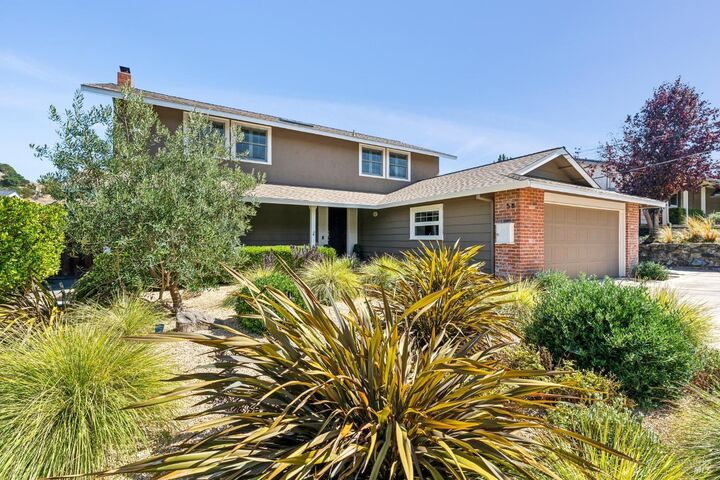
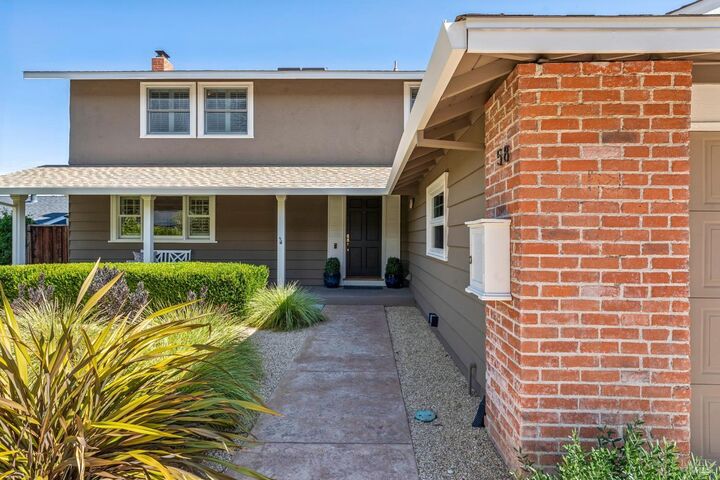
Welcome home to 58 Maple Hill Drive, a move-in-ready sanctuary in San Rafael's sought-after Mont Marin neighborhood. Framed by views of Marin's rolling hills, the beautifully landscaped front yard and generous porch deliver effortless curb appeal upon first arrival. Inside, the light-filled main level is designed for seamless indoor-outdoor living. A spacious living room anchored by a classic fireplace features French doors opening to a large private patio and lush lawn. A second set of French doors to the yard from the adjoining dining area make for the perfect set-up for hosting gatherings with family and friends in this sunny microclimate. The well-appointed kitchen boasts a Sub-Zero refrigerator, six-burner Wolf gas range, dedicated pantry, and glass sliders opening to a second patio ideal for al fresco dining. A convenient half bath completes the main level. Upstairs, the tranquil primary suite with en-suite bath is joined by three additional bedrooms and an updated full bath. Ample storage is afforded by a backyard tool and garden shed and an attached 2-car garage. Beyond the home itself, Mont Marin shines as one of Marin's most treasured neighborhoods, prized for its strong sense of community, scenic open space, and direct access to top-tier hiking and biking trails. Residents enjoy top rated schools and close proximity to the Marinwood Community Center. With easy access to the local amenities of Terra Linda and seamless Highway 101 connection for quick trips to San Francisco or Wine Country, this turnkey gem is a true standout in a coveted Marin locale. Move right in and call 58 Maple Hill Dr your own.

MLS #:
326078787
Lot Size
5,458 SQFT
Type
Single-Family Home
Year Built
1964
County
Marin County

Listed By

Arundel Burrell, Holmes Burrell Real Estate
Source
BAREIS
Last checked Sep 15 2026 at 5:47 PM GMT+0000
Bathroom Details
  • Full Bathrooms: 2
  • Half Bathroom: 1
Lot Information
  • Landscape Back
  • Landscape Front
  • Landscape Misc
Property Features
  • Fireplace: Living Room
  • Fireplace: 1
Heating and Cooling
  • Central
Pool Information
  • No
Utility Information
  • Utilities: Public
  • Sewer: Public Sewer
Garage
  • Attached
  • Interior Access
  • Uncovered Parking Spaces 2+
  • Garage Facing Front
Stories
  • 2
Living Area
  • 2,016 sqft
Location
   
Calculate drive times to this property
 
Powered by INRIX® Drive Time

Powered by Walk Score®

Estimated Monthly Mortgage Payment

*Based on Fixed Interest Rate withe a 30 year term, principal and interest only

Listing price
Down payment
%
Interest rate
%
Mortgage calculator estimates are provided by Sotheby's International Realty and are intended for information use only. Your payments may be higher or lower and all loans are subject to credit approval.
Disclaimer: Listing Data © 2026 Bay Area Real Estate Information Services, Inc. All Rights Reserved. Data last updated: 9/15/26 10:47
