

 Listed by MLSlistings Inc. / Listed By: Mariana Pappalardo, Compass - Contact: 650-670-7888
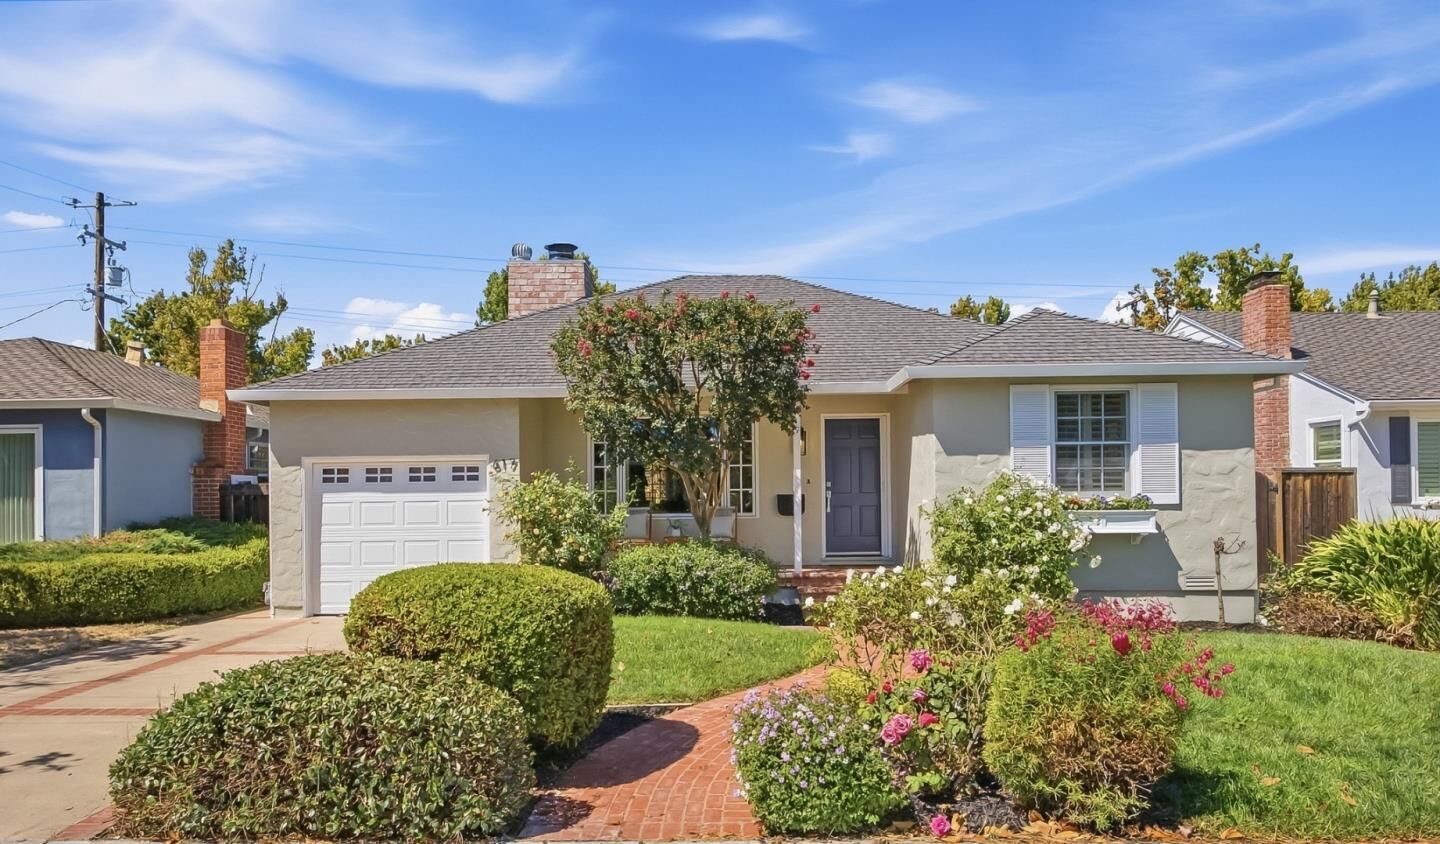
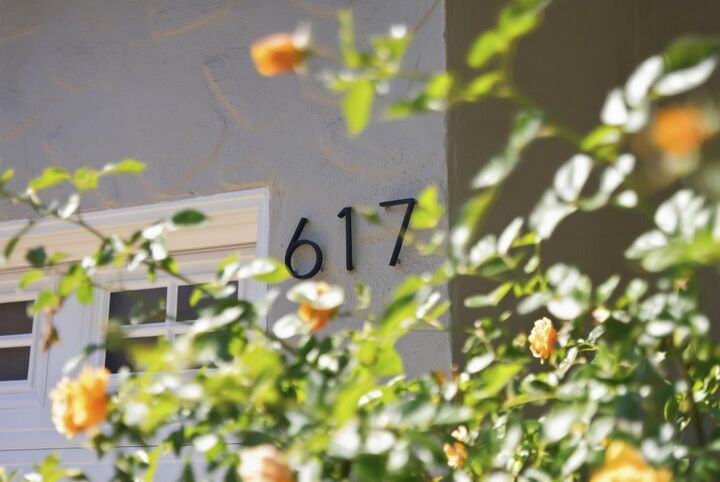
 617 Harrow Avenue San Mateo, CA 94402
Active (0 Days)
$1,798,000 (USD)
OPEN HOUSE TIMES
-
OPENSat, Sep 191:00 pm - 4:00 pm
-
OPENSun, Sep 201:00 pm - 4:00 pm
Description
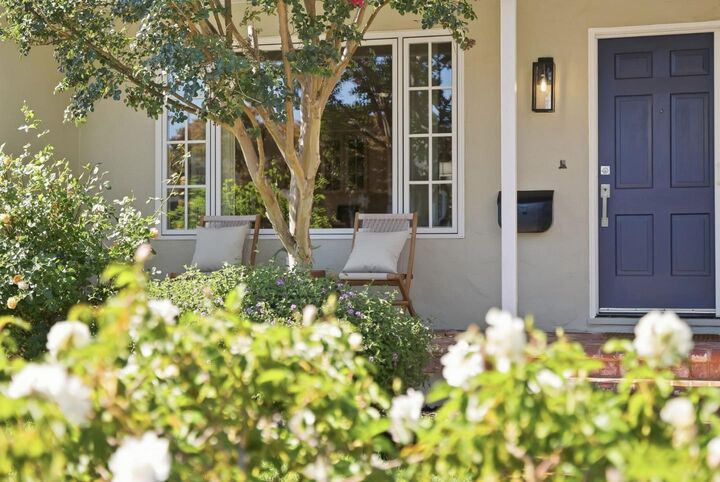
Welcome to this charming Sunnybrae home, where original character, thoughtful updates and an exceptional San Mateo location come together. Offering 3 bedrooms, 2 baths and approx. 1,450 sq ft on a 4,500+ sq ft lot, the home features original hardwood floors, abundant natural light, bay and garden windows, skylights and a wood-burning fireplace. The spacious eat-in kitchen offers generous cabinetry, Corian counters, built-in ovens and a wine fridge. The private primary suite includes a walk-in closet and refreshed en-suite bath with Carrara-inspired porcelain tile and double sinks. Out back, a brick patio opens to a private garden recently pruned for the season, with mature roses, bougainvillea and hydrangeas that burst into color throughout the year. Also includes a private sauna and bonus workspace. Close to parks, downtown shopping and dining, SF and Silicon Valley, with district-wide magnet school options and Aragon High nearby.
MLS #:
ML82061445
ML82061445
Lot Size
4,500 SQFT
4,500 SQFT
Type
Single-Family Home
Single-Family Home
Year Built
1946
1946
Style
Traditional
Traditional
Views
Neighborhood
Neighborhood
School District
938
938
County
San Mateo County
San Mateo County
Listed By
Mariana Pappalardo, Compass, Contact: 650-670-7888
Source
MLSlistings Inc.
Last checked Sep 16 2026 at 5:04 PM GMT+0000
MLSlistings Inc.
Last checked Sep 16 2026 at 5:04 PM GMT+0000
Bathroom Details
- Full Bathrooms: 2
Interior Features
- Dryer
- Washer
- Electricity Hookup (220V)
Kitchen
- 220 Volt Outlet
- Garbage Disposal
- Oven - Self Cleaning
- Dishwasher
- Oven - Built-In
- Countertop - Granite
- Hood Over Range
- Wine Refrigerator
- Refrigerator
Lot Information
- Grade - Level
Property Features
- Fenced
- Bbq Area
- Balcony / Patio
- Sprinklers - Auto
- Fireplace: Living Room
- Fireplace: Wood Burning
- Foundation: Concrete Perimeter
- Foundation: Post and Beam
Heating and Cooling
- Gas
- Floor Furnace
- None
Flooring
- Hardwood
- Tile
Exterior Features
- Roof: Composition
Utility Information
- Utilities: Water - Public, Public Utilities
- Sewer: Sewer - Public
Garage
- Attached Garage
- On Street
Stories
- 1
Living Area
- 1,450 sqft
Additional Information: Compass | 650-670-7888
Location
Estimated Monthly Mortgage Payment
*Based on Fixed Interest Rate withe a 30 year term, principal and interest only
Listing price
Down payment
%
Interest rate
%Mortgage calculator estimates are provided by Sotheby's International Realty and are intended for information use only. Your payments may be higher or lower and all loans are subject to credit approval.
Disclaimer: The data relating to real estate for sale on this website comes in part from the Broker Listing Exchange program of the MLSListings Inc.TM MLS system. Real estate listings held by brokerage firms other than the broker who owns this website are marked with the Internet Data Exchange icon and detailed information about them includes the names of the listing brokers and listing agents. Listing data updated every 30 minutes.
Properties with the icon(s) are courtesy of the MLSListings Inc.
Listing Data Copyright 2026 MLSListings Inc. All rights reserved. Information Deemed Reliable But Not Guaranteed.
Properties with the
 icon(s) are courtesy of the MLSListings Inc.
 Listing Data Copyright 2026 MLSListings Inc. All rights reserved. Information Deemed Reliable But Not Guaranteed.


