

Listing Courtesy of:  San Diego, CA MLS / Listed By: Re/Max Premier Properties
 San Diego, CA MLS / Listed By: Re/Max Premier Properties
 2320 Adair Street San Marino, CA 91108
Coming Soon
$3,380,000 (USD)
OPEN HOUSE TIMES
-
OPENWed, Sep 3011:00 am - 2:00 pm
-
OPENThu, Oct 111:00 am - 2:00 pm
Description
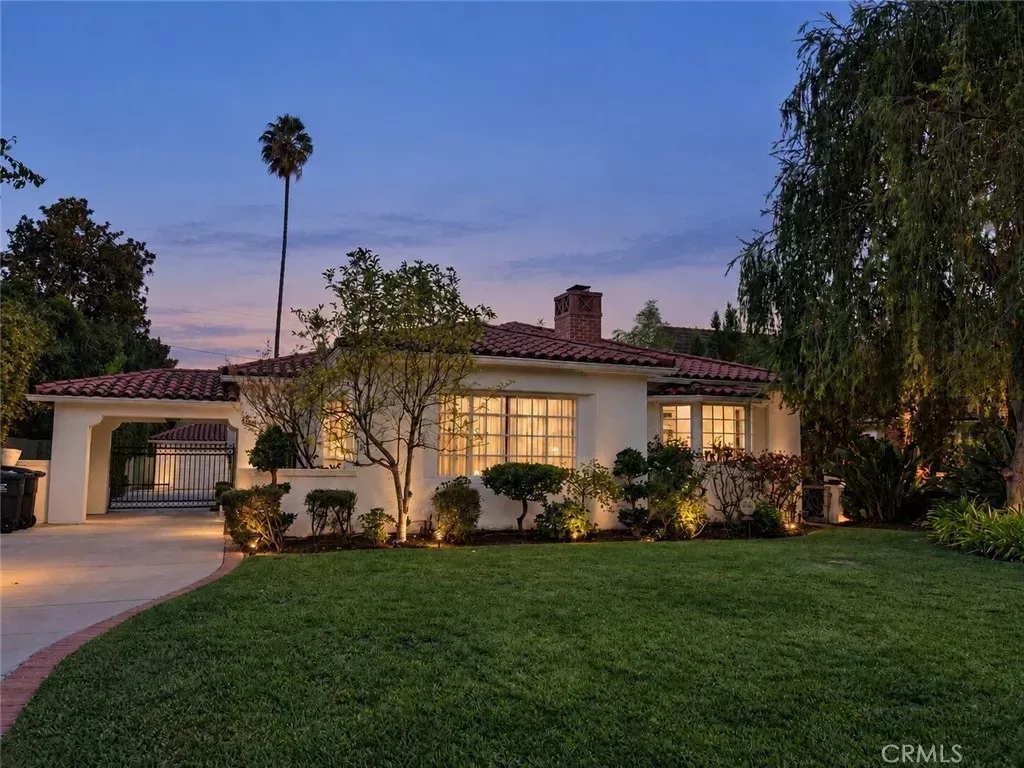
Welcome to 2320 Adair Street, a beautifully remodeled Spanish-style residence in the desirable city of San Marino. Set on the south side of the street and facing north, the home was extensively renovated in 2019. It offers approximately 3,230 square feet of living space, three spacious bedrooms, three and a half bathrooms, and a dedicated office that can serve as a fourth bedroom. The thoughtful floor plan includes a spacious living room, formal dining room, comfortable family room, and a bright breakfast nook overlooking the backyard. An oversized center island and high-end appliances make the updated kitchen well suited to everyday living and entertaining. An approximately 221-square-foot finished basement provides flexible space for a game room, home gym, entertainment area, or private retreat. The basement is not included in the approximately 3,230 square feet of living space. A spacious detached two-car garage and a long driveway with an automatic gate provide ample on-site parking. With stylish finishes, generous gathering spaces, and the convenience of primarily single-level living, this move-in-ready home is close to San Marino High School and local amenities. Discover a beautifully updated home in one of San Marinos sought-after neighborhoods.
MLS #:
AR26207830
AR26207830
Lot Size
0.25 acres
0.25 acres
Type
Single-Family Home
Single-Family Home
Year Built
1937
1937
Style
Mediterranean/Spanish
Mediterranean/Spanish
Views
Neighborhood, City Lights
Neighborhood, City Lights
County
Los Angeles County
Los Angeles County
Listed By
Lei Shen, Re/Max Premier Properties
Source
San Diego, CA MLS
Last checked Sep 27 2026 at 5:00 AM GMT+0000
San Diego, CA MLS
Last checked Sep 27 2026 at 5:00 AM GMT+0000
Bathroom Details
- Full Bathrooms: 3
- Half Bathroom: 1
Kitchen
- Water Purifier
- Refrigerator
- Disposal
- Dishwasher
Property Features
- Fireplace: Fp In Living Room
Heating and Cooling
- Forced Air Unit
- Central Forced Air
Flooring
- Wood
- Tile
Exterior Features
- Roof: Tile/Clay
Utility Information
- Utilities: Sewer Available
- Sewer: Public Sewer
Parking
- Gated
- Garage
- Garage Door Opener
Stories
- 1 Story
Living Area
- 3,230 sqft
Location
Estimated Monthly Mortgage Payment
*Based on Fixed Interest Rate withe a 30 year term, principal and interest only
Listing price
Down payment
%
Interest rate
%Mortgage calculator estimates are provided by Sotheby's International Realty and are intended for information use only. Your payments may be higher or lower and all loans are subject to credit approval.
Disclaimer: © 2026 San Diego MLS. This information is deemed reliable but not guaranteed. You should rely on this information only to decide whether or not to further investigate a particular property. BEFORE MAKING ANY OTHER DECISION, YOU SHOULD PERSONALLY INVESTIGATE THE FACTS (e.g. square footage and lot size) with the assistance of an appropriate professional. You may use this information only to identify properties you may be interested in investigating further. All uses except for personal, noncommercial use in accordance with the foregoing purpose are prohibited. Redistribution or copying of this information, any photographs or video tours is strictly prohibited. This information is derived from the Internet Data Exchange (IDX) service provided by San Diego MLS. Displayed property listings may be held by a brokerage firm other than the broker and/or agent responsible for this display. The information and any photographs and video tours and the compilation from which they are derived is protected by copyright. Compilation © 2026 San Diego MLS Data last updated 9/26/26 22:00


