

Listing Courtesy of:  San Diego, CA MLS / Listed By: Regency Real Estate Brokers
 San Diego, CA MLS / Listed By: Regency Real Estate Brokers
 27941 Via De Costa San Juan Capistrano, CA 92675
Coming Soon
$1,639,000 (USD)
OPEN HOUSE TIMES
-
OPENSat, Oct 171:00 pm - 4:00 pm
-
OPENSun, Oct 181:00 pm - 4:00 pm

Description
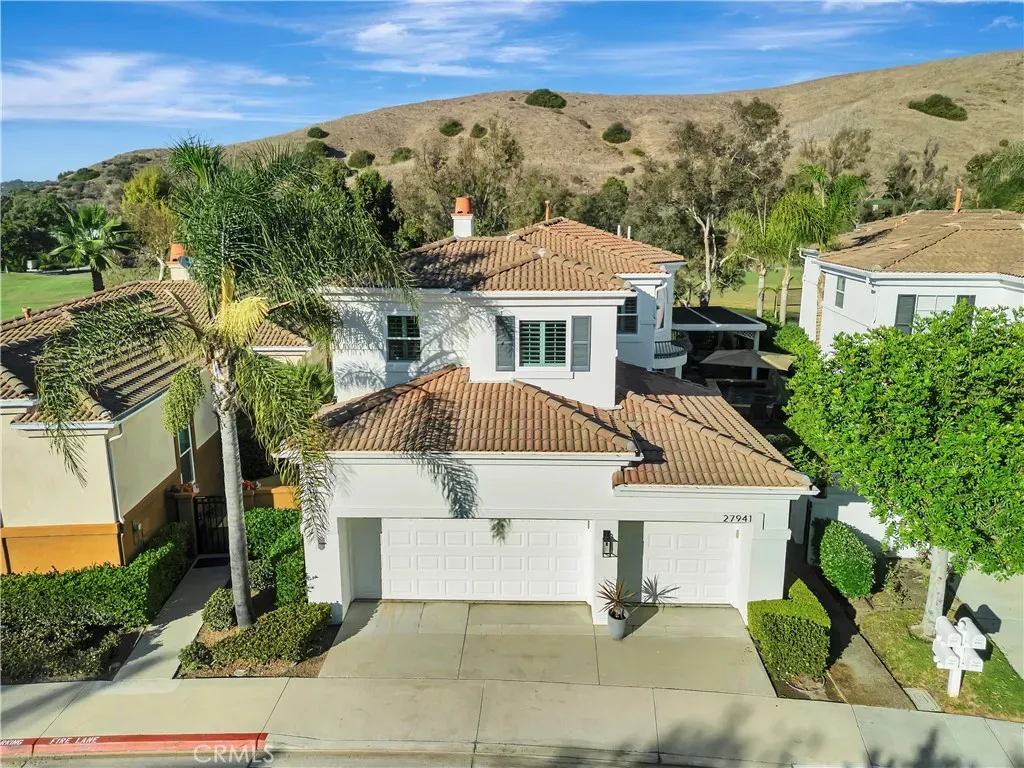
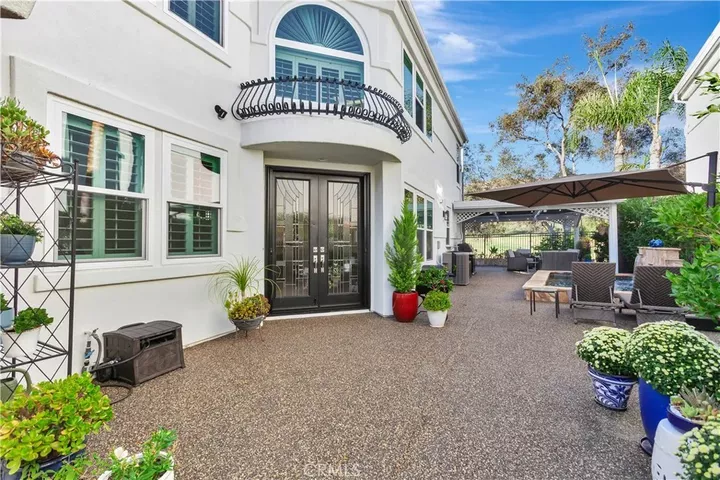
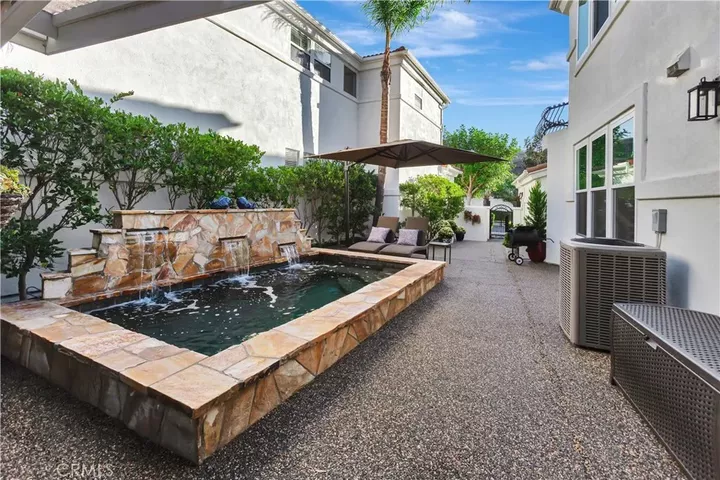
Located in the gated community of San Juan Hills, with sweeping views of the 15th fairway and Lake, this Masters home offers 4 Bedrooms plus Oversized added Loft. Walking into the private wrap around patio area, you'll find beautiful modern glass doors, durable pebble tech surfaces, and a wonderful Pool for enjoying the outdoors. Inside you're greeted with luxury vinyl floors taking you through the light, bright open living spaces. Kitchen is remodeled and features granite counters, spacious island, pull out drawers, and updated Stainless steel appliances - which are included with the sale! All baths are updated with feature modern surfaces and fixtures. A main-level bedroom and bath provide ideal options for guests, multigenerational living, a home office, or secondary suite. Recent improvements include Milgard windows throughout, with a 10 year no excuses warranty which runs until 2032, plantation shutters, fresh paint, and custom tiled fireplace. Residents of the San Juan Hills community enjoy a pool, spa and fitness center, plus nearby hiking and biking trails. Close to golf, equestrian amenities, beaches and commuter routes.
MLS #:
OC26223026
OC26223026
Lot Size
3.37 acres
3.37 acres
Type
Condo
Condo
Year Built
1997
1997
Style
Contemporary
Contemporary
Views
Golf Course, Mountains/Hills, Panoramic
Golf Course, Mountains/Hills, Panoramic
County
Orange County
Orange County
Community
San Juan Hills Estates
San Juan Hills Estates
Listed By
Natalie Locke, Regency Real Estate Brokers
Source
San Diego, CA MLS
Last checked Oct 15 2026 at 8:25 PM GMT+0000
San Diego, CA MLS
Last checked Oct 15 2026 at 8:25 PM GMT+0000
Bathroom Details
- Full Bathrooms: 3
Interior Features
- Recessed Lighting
- Granite Counters
Kitchen
- Gas Range
- Gas Oven
- Washer
- Refrigerator
- Microwave
- Dryer
- Disposal
- Dishwasher
- Water Softener
- Vented Exhaust Fan
Subdivision
- San Juan Hills (Jh)
Property Features
- Fireplace: Fp In Family Room
- Fireplace: Gas
Heating and Cooling
- Forced Air Unit
- Central Forced Air
Pool Information
- Below Ground
- Private
- Association
- Heated
Homeowners Association Information
- Dues: $379/Monthly
Flooring
- Carpet
- Linoleum/Vinyl
Exterior Features
- Roof: Tile/Clay
Utility Information
- Utilities: Water Connected, Sewer Connected, Natural Gas Connected, Electricity Connected, Cable Available, Phone Available
- Sewer: Public Sewer, Sewer Paid
Parking
- Garage
- Direct Garage Access
- Garage - Three Door
Stories
- 2 Story
Living Area
- 2,402 sqft
Location
Estimated Monthly Mortgage Payment
*Based on Fixed Interest Rate withe a 30 year term, principal and interest only
Listing price
Down payment
%
Interest rate
%Mortgage calculator estimates are provided by Sotheby's International Realty and are intended for information use only. Your payments may be higher or lower and all loans are subject to credit approval.
Disclaimer: © 2026 San Diego MLS. This information is deemed reliable but not guaranteed. You should rely on this information only to decide whether or not to further investigate a particular property. BEFORE MAKING ANY OTHER DECISION, YOU SHOULD PERSONALLY INVESTIGATE THE FACTS (e.g. square footage and lot size) with the assistance of an appropriate professional. You may use this information only to identify properties you may be interested in investigating further. All uses except for personal, noncommercial use in accordance with the foregoing purpose are prohibited. Redistribution or copying of this information, any photographs or video tours is strictly prohibited. This information is derived from the Internet Data Exchange (IDX) service provided by San Diego MLS. Displayed property listings may be held by a brokerage firm other than the broker and/or agent responsible for this display. The information and any photographs and video tours and the compilation from which they are derived is protected by copyright. Compilation © 2026 San Diego MLS Data last updated 10/15/26 13:25


