

 Listed by MLSlistings Inc. / Listed By: Andy Sweat, Kw Bay Area Estates - Contact: 408-802-3540
 916 Franquette Avenue San Jose, CA 95125
Active (0 Days)
$1,888,000 (USD)
OPEN HOUSE TIMES
-
OPENSat, Sep 191:00 pm - 4:00 pm
-
OPENSun, Sep 201:00 pm - 4:00 pm
Description
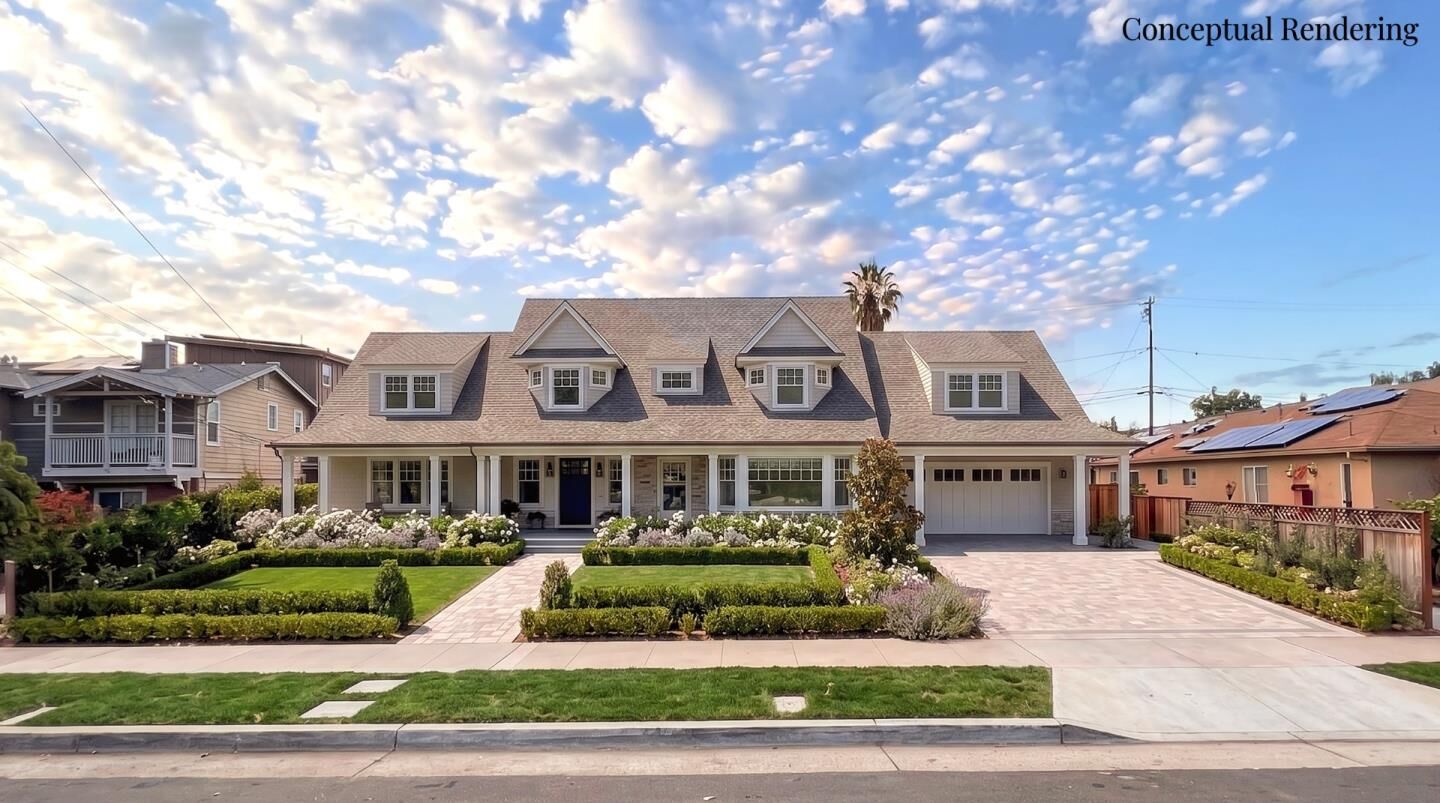
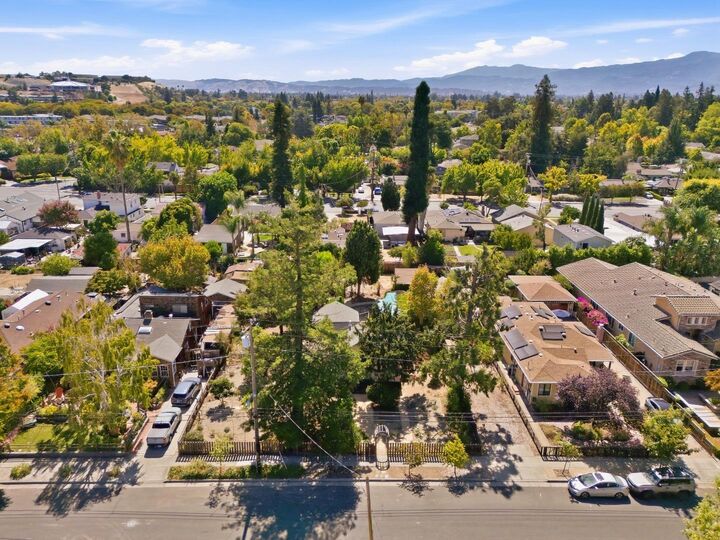
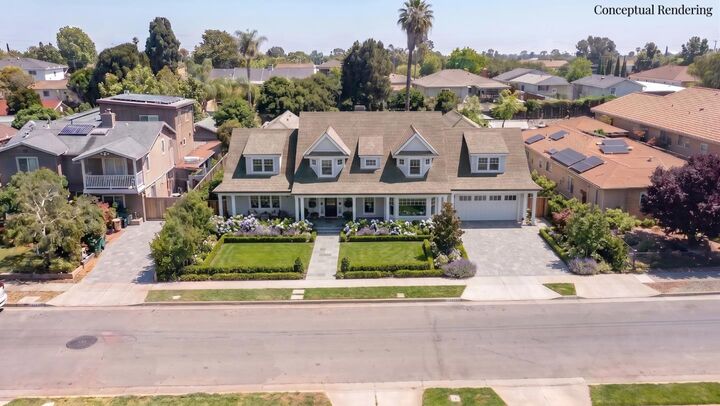
A Little House. A Very Big Piece of Land. Set on an exceptionally wide 14,742 SF parcel (0.34 acres), 916 Franquette Ave offers tremendous potential for its next chapter. Unlike many oversized Willow Glen lots that are long and narrow, this parcels substantial width creates a compelling canvas for what could come next. Build one large-scale custom home. Explore two homes side-by-side. Consider additional residential possibilities, subject to zoning, subdivision requirements, City approvals & buyer verification. The existing 3BR/1BA, 954 SF home was built in 1927 and originally served as the sales office for the Lincoln Half Acres subdivision. It has remained in the same family for 85 years. Set along a wide, private residential street, the property offers compelling appeal for an end user, builder or investor. Just over 1 mile from Downtown Willow Glen's fantastic restaurants, boutique shops, lively events & everyday conveniences along Lincoln Ave, with access to highly rated Booksin Elementary & Willow Glen High. Franquette has also seen multiple $4M+ home sales in 2026. A rare combination of substantial land, exceptional width and a desirable Willow Glen location. A special opportunity for someone ready to see beyond what is here today and imagine what could be here tomorrow.
MLS #:
ML82061436
ML82061436
Lot Size
0.34 acres
0.34 acres
Type
Single-Family Home
Single-Family Home
Year Built
1927
1927
Views
Neighborhood
Neighborhood
School District
482
482
County
Santa Clara County
Santa Clara County
Listed By
Andy Sweat, Kw Bay Area Estates, Contact: 408-802-3540
Source
MLSlistings Inc.
Last checked Sep 16 2026 at 5:04 PM GMT+0000
MLSlistings Inc.
Last checked Sep 16 2026 at 5:04 PM GMT+0000
Bathroom Details
- Full Bathroom: 1
Kitchen
- Oven Range - Gas
Property Features
- Storage Shed / Structure
- Foundation: Concrete Perimeter
- Foundation: Crawl Space
- Foundation: Brick
Heating and Cooling
- Gas
- Forced Air
- Central Ac
Flooring
- Hardwood
- Carpet
Exterior Features
- Roof: Composition
Utility Information
- Utilities: Water - Public, Public Utilities
- Sewer: Sewer - Public
School Information
- Elementary School: Booksin Elementary
- Middle School: Willow Glen Middle
- High School: Willow Glen High
Garage
- Detached Garage
Stories
- 1
Living Area
- 954 sqft
Additional Information: Kw Bay Area Estates | 408-802-3540
Location
Estimated Monthly Mortgage Payment
*Based on Fixed Interest Rate withe a 30 year term, principal and interest only
Listing price
Down payment
%
Interest rate
%Mortgage calculator estimates are provided by Sotheby's International Realty and are intended for information use only. Your payments may be higher or lower and all loans are subject to credit approval.
Disclaimer: The data relating to real estate for sale on this website comes in part from the Broker Listing Exchange program of the MLSListings Inc.TM MLS system. Real estate listings held by brokerage firms other than the broker who owns this website are marked with the Internet Data Exchange icon and detailed information about them includes the names of the listing brokers and listing agents. Listing data updated every 30 minutes.
Properties with the icon(s) are courtesy of the MLSListings Inc.
Listing Data Copyright 2026 MLSListings Inc. All rights reserved. Information Deemed Reliable But Not Guaranteed.
Properties with the
 icon(s) are courtesy of the MLSListings Inc.
 Listing Data Copyright 2026 MLSListings Inc. All rights reserved. Information Deemed Reliable But Not Guaranteed.


