

 Listed by MLSlistings Inc. / Listed By: Gloria Ashdown, Brg Realty - Contact: 408-398-1516
 1997 Kirby Way San Jose, CA 95124
Active (18 Days)
$1,795,000 (USD)
OPEN HOUSE TIMES
-
OPENFri, Sep 114:30 pm - 6:30 pm
-
OPENSat, Sep 121:00 pm - 4:00 pm
-
OPENSun, Sep 132:00 pm - 4:00 pm
show more

Description
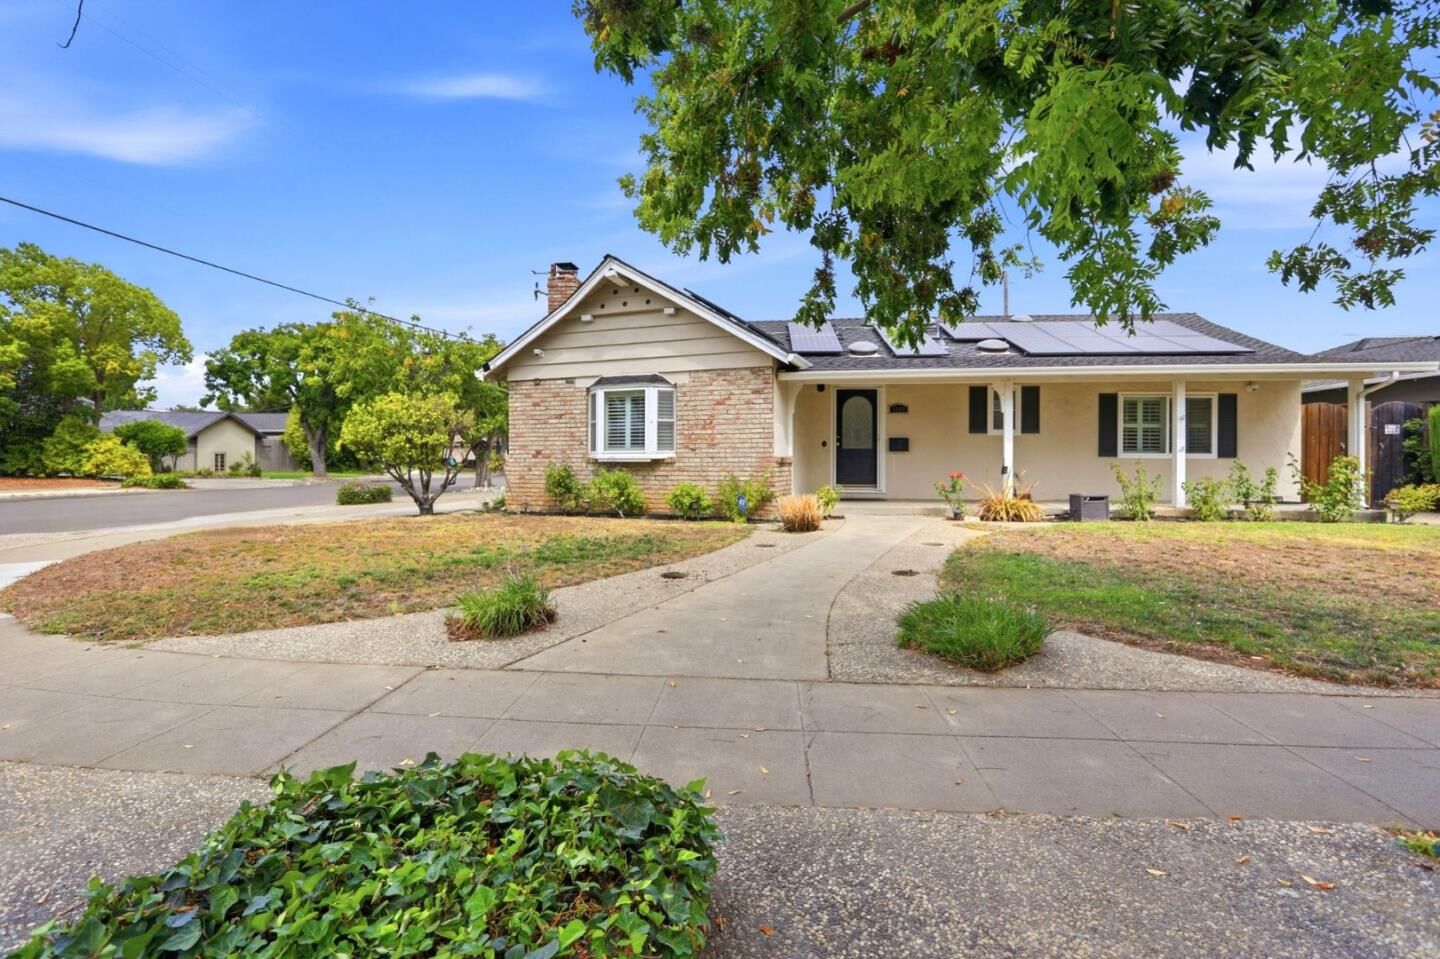
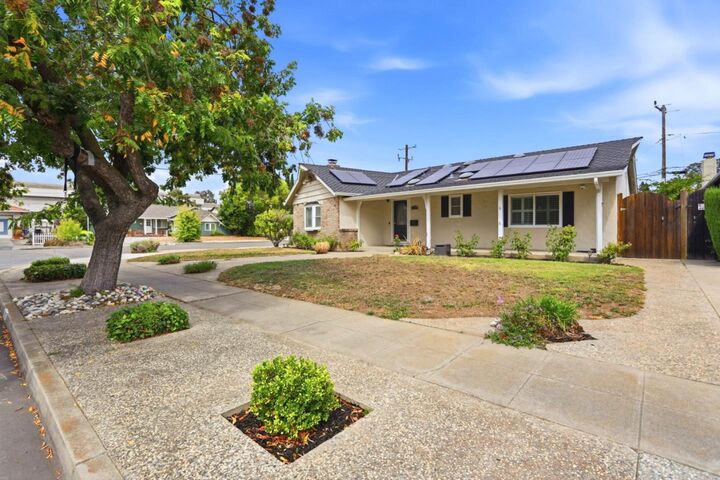
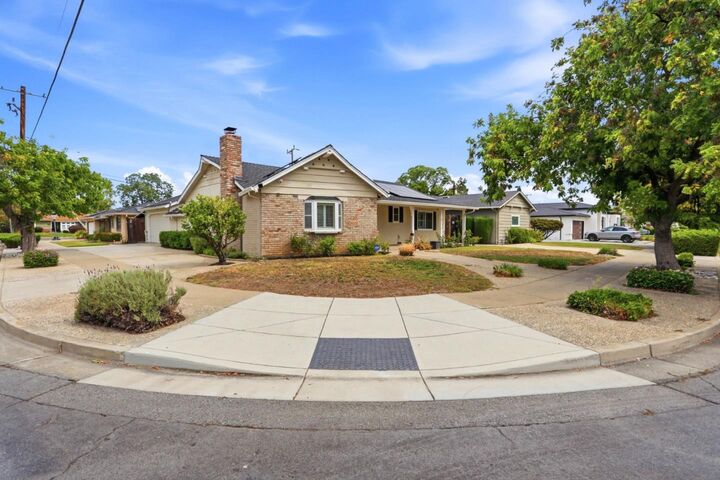
Just reduced $100,000! Exceptional opportunity. Now offered at $1,795,000, this 3-bedroom, 2-bath home features updated bathrooms, hardwood floors, owned solar, a backyard pool and a large corner lot. Set on the border of Cambrian & Willow Glen but with Cambrian schools, this home offers an exceptional lifestyle close to parks, shopping, dining, and excellent commuter access to Campbell, Los Gatos, Willow Glen and major Silicon Valley employers. Updated bathrooms add modern appeal, while the spacious floor plan and backyard pool provide wonderful spaces for relaxing and entertaining. Upgrades include dual pane windows, hardwood flooring, recessed lights, owned solar & freshly painted interior. Located within the highly regarded Bagby, Price and Branham school boundaries. Perfect home in an established neighborhood with charm and everyday convenience. Don't miss out on this great home.
MLS #:
ML82058695
ML82058695
Lot Size
6,700 SQFT
6,700 SQFT
Type
Single-Family Home
Single-Family Home
Year Built
1956
1956
School District
453
453
County
Santa Clara County
Santa Clara County
Listed By
Gloria Ashdown, Brg Realty, Contact: 408-398-1516
Source
MLSlistings Inc.
Last checked Sep 10 2026 at 7:47 PM GMT+0000
MLSlistings Inc.
Last checked Sep 10 2026 at 7:47 PM GMT+0000
Bathroom Details
- Full Bathrooms: 2
Interior Features
- In Utility Room
- Electricity Hookup (220V)
Kitchen
- 220 Volt Outlet
- Microwave
- Dishwasher
- Oven - Built-In
- Oven - Electric
- Cooktop - Gas
- Countertop - Formica
- Refrigerator
Property Features
- Deck
- Fenced
- Back Yard
- Bbq Area
- Sprinklers - Auto
- Sprinklers - Lawn
- Storage Shed / Structure
- Fireplace: Living Room
- Fireplace: Wood Burning
- Foundation: Concrete Perimeter and Slab
- Foundation: Crawl Space
Heating and Cooling
- Central Forced Air - Gas
- Fireplace
- Ceiling Fan
Pool Information
- Heated - Solar
- Pool - Fenced
- Pool - In Ground
Flooring
- Hardwood
- Laminate
- Vinyl / Linoleum
Exterior Features
- Roof: Composition
Utility Information
- Utilities: Water - Public, Water - Water Available at Street, Public Utilities, Solar Panels - Owned
- Sewer: Sewer Connected, Sewer In Street
- Energy: Double Pane Windows, Walls Insulated, Insulation - Unknown
School Information
- Elementary School: Bagby Elementary
- Middle School: Price Charter Middle
- High School: Branham High
Garage
- Attached Garage
Stories
- 1
Living Area
- 1,480 sqft
Listing Price History
Date
Event
Price
% Change
$ (+/-)
Sep 04, 2026
Price Changed
$1,795,000
-5%
-$104,000
Aug 23, 2026
Listed
$1,899,000
-
-
Additional Information: Brg Realty | 408-398-1516
Location
Estimated Monthly Mortgage Payment
*Based on Fixed Interest Rate withe a 30 year term, principal and interest only
Listing price
Down payment
%
Interest rate
%Mortgage calculator estimates are provided by Sotheby's International Realty and are intended for information use only. Your payments may be higher or lower and all loans are subject to credit approval.
Disclaimer: The data relating to real estate for sale on this website comes in part from the Broker Listing Exchange program of the MLSListings Inc.TM MLS system. Real estate listings held by brokerage firms other than the broker who owns this website are marked with the Internet Data Exchange icon and detailed information about them includes the names of the listing brokers and listing agents. Listing data updated every 30 minutes.
Properties with the icon(s) are courtesy of the MLSListings Inc.
Listing Data Copyright 2026 MLSListings Inc. All rights reserved. Information Deemed Reliable But Not Guaranteed.
Properties with the
 icon(s) are courtesy of the MLSListings Inc.
 Listing Data Copyright 2026 MLSListings Inc. All rights reserved. Information Deemed Reliable But Not Guaranteed.


