

 Listed by MLSlistings Inc. / Listed By: Ismar Maslic, Montalvo Realty - Contact: 408-877-6000
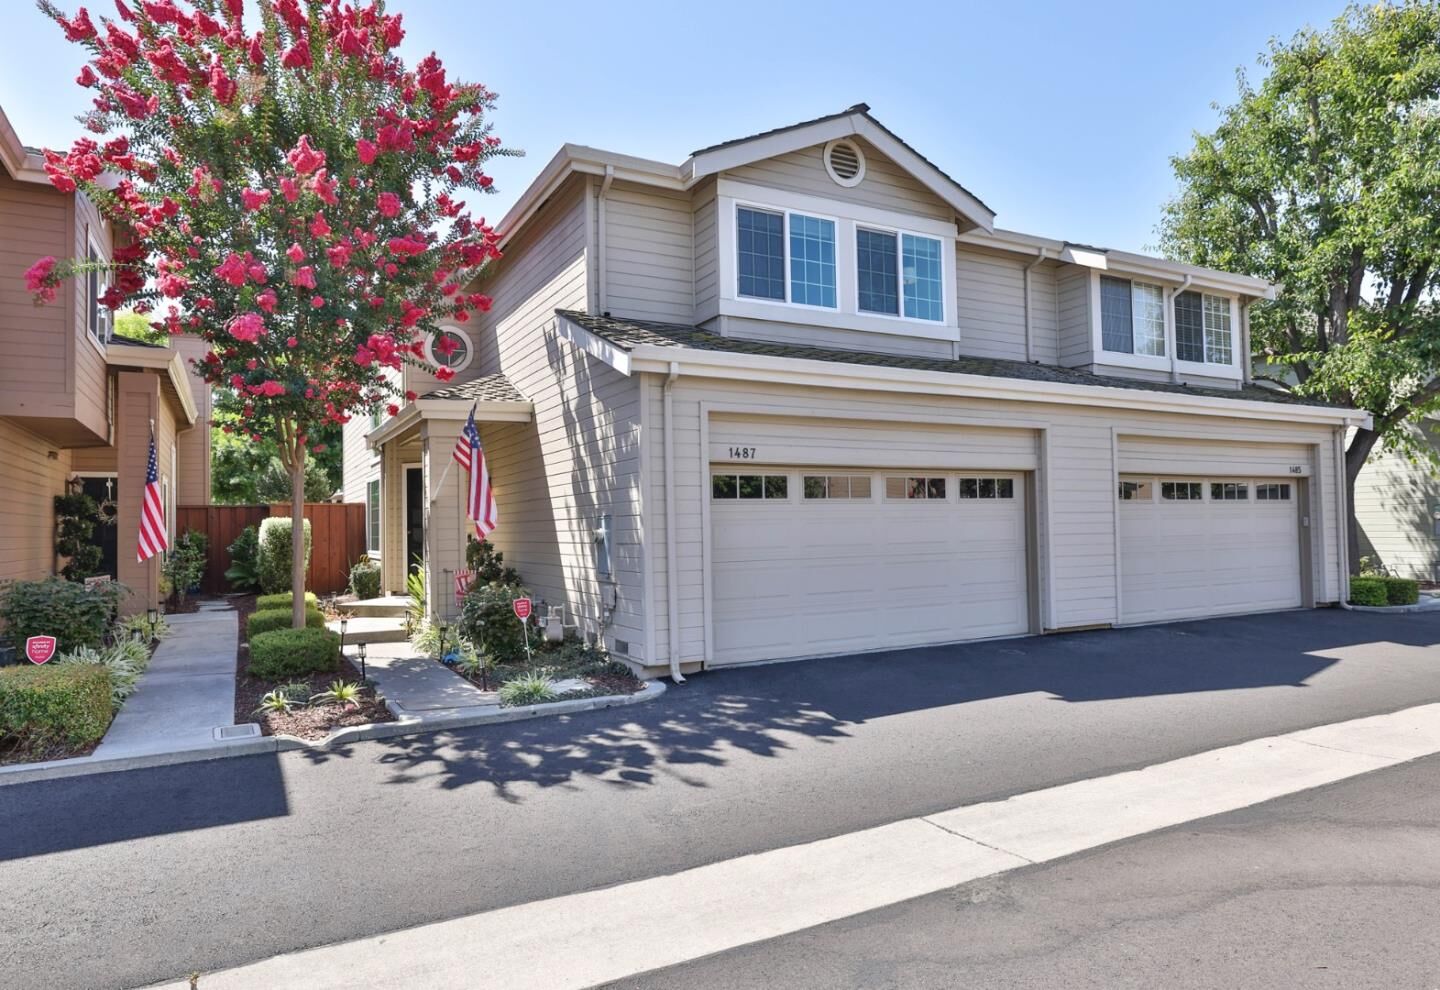
 1487 Carrington Circle San Jose, CA 95125
Active (3 Days)
$1,399,000 (USD)
OPEN HOUSE TIMES
-
OPENSat, Sep 122:00 pm - 4:00 pm
-
OPENSun, Sep 132:00 pm - 4:00 pm
Description
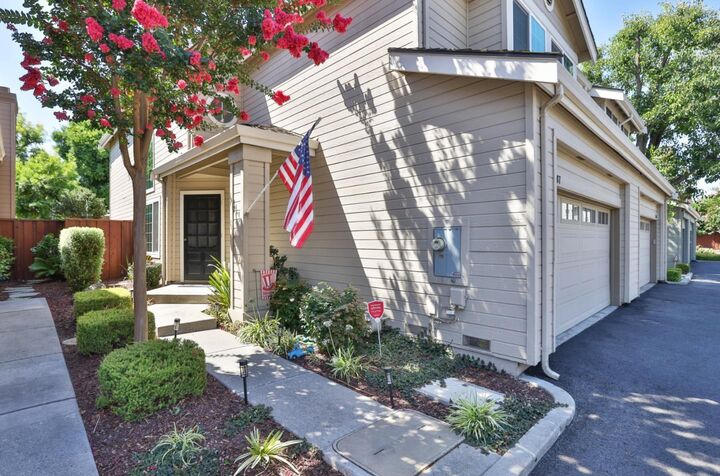
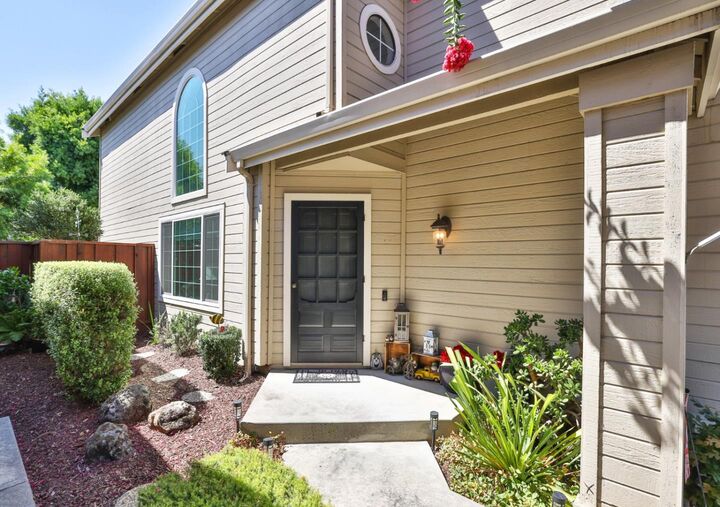
WELCOME TO FOXBOROUGH CROSSING: Welcome to 1487 Carrington Circle, a bright and updated 3 bedroom, 2.5 bath townhome with 1,579 sq. ft. of inviting living space. LIGHT, OPEN & WELCOMING: Step inside to an open floor plan filled with natural light. Tall cathedral ceilings over the living and dining areas make the home feel open and airy. The family room features a fireplace with a fresh remodel, creating a warm place to relax. KITCHEN: The kitchen is ready for everyday meals and time with friends. It features granite counters, updated cabinets and a new garbage disposal. UPDATES: All three bathrooms have been remodeled, giving the home a fresh look. Upstairs, new carpet adds a soft and clean feel. Custom blinds and Milgard replacement windows add comfort and style. A Pelican Water Purification System is another thoughtful upgrade. OUTDOORS: Step outside to the new backyard deck, a great place for morning coffee, dinner outside, or a quiet break in the sun. More updates include a new hot water heater and new garage door springs. With high ceilings, natural light, an open layout, many key updates, and easy access to major commute routes, this Foxborough Crossing home is ready to enjoy. See what makes this property such a special place to call home!
MLS #:
ML82057205
ML82057205
Lot Size
2,047 SQFT
2,047 SQFT
Type
Townhouse
Townhouse
Year Built
1987
1987
School District
482
482
County
Santa Clara County
Santa Clara County
Listed By
Ismar Maslic, Montalvo Realty, Contact: 408-877-6000
Source
MLSlistings Inc.
Last checked Sep 10 2026 at 7:47 PM GMT+0000
MLSlistings Inc.
Last checked Sep 10 2026 at 7:47 PM GMT+0000
Bathroom Details
- Full Bathrooms: 2
- Half Bathroom: 1
Subdivision
- Common Interest Management Services
Property Features
- Fireplace: Wood Burning
- Fireplace: Family Room
- Foundation: Concrete Slab
Heating and Cooling
- Central Forced Air
- Central Ac
Pool Information
- Community Facility
- Pool - In Ground
- Spa - In Ground
Homeowners Association Information
- Dues: $560/MONTHLY
Exterior Features
- Roof: Composition
Utility Information
- Utilities: Water - Public, Public Utilities
- Sewer: Sewer - Public
School Information
- Elementary School: Schallenberger Elementary
- Middle School: Willow Glen Middle
- High School: Willow Glen High
Garage
- Guest / Visitor Parking
- Attached Garage
Stories
- 2
Living Area
- 1,579 sqft
Additional Information: Montalvo Realty | 408-877-6000
Location
Estimated Monthly Mortgage Payment
*Based on Fixed Interest Rate withe a 30 year term, principal and interest only
Listing price
Down payment
%
Interest rate
%Mortgage calculator estimates are provided by Sotheby's International Realty and are intended for information use only. Your payments may be higher or lower and all loans are subject to credit approval.
Disclaimer: The data relating to real estate for sale on this website comes in part from the Broker Listing Exchange program of the MLSListings Inc.TM MLS system. Real estate listings held by brokerage firms other than the broker who owns this website are marked with the Internet Data Exchange icon and detailed information about them includes the names of the listing brokers and listing agents. Listing data updated every 30 minutes.
Properties with the icon(s) are courtesy of the MLSListings Inc.
Listing Data Copyright 2026 MLSListings Inc. All rights reserved. Information Deemed Reliable But Not Guaranteed.
Properties with the
 icon(s) are courtesy of the MLSListings Inc.
 Listing Data Copyright 2026 MLSListings Inc. All rights reserved. Information Deemed Reliable But Not Guaranteed.


