

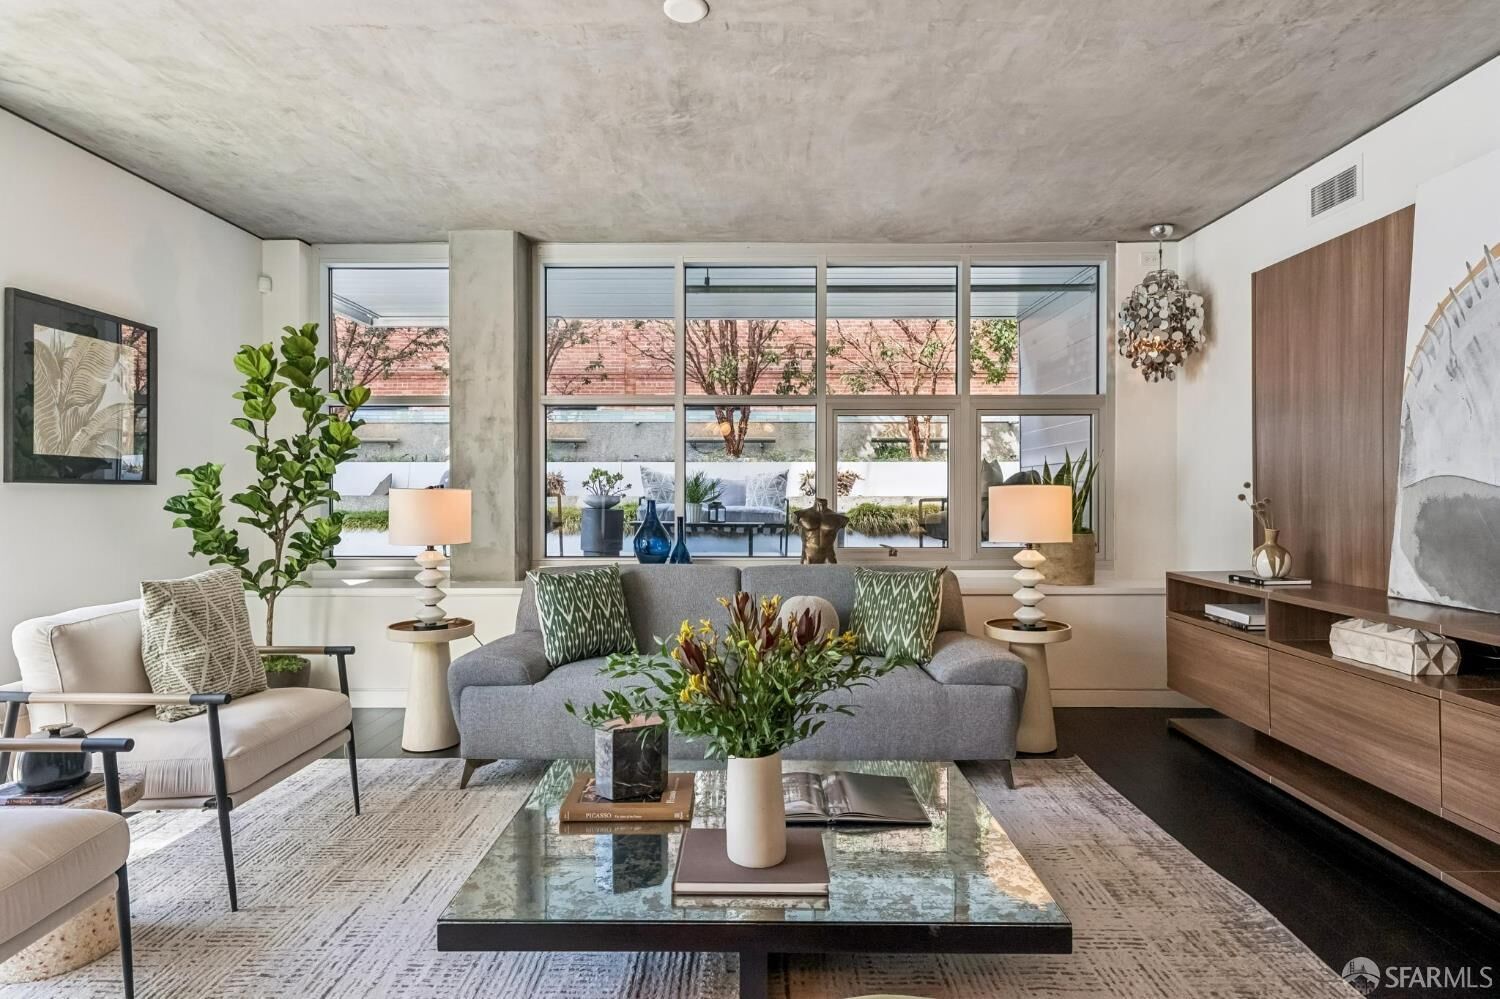
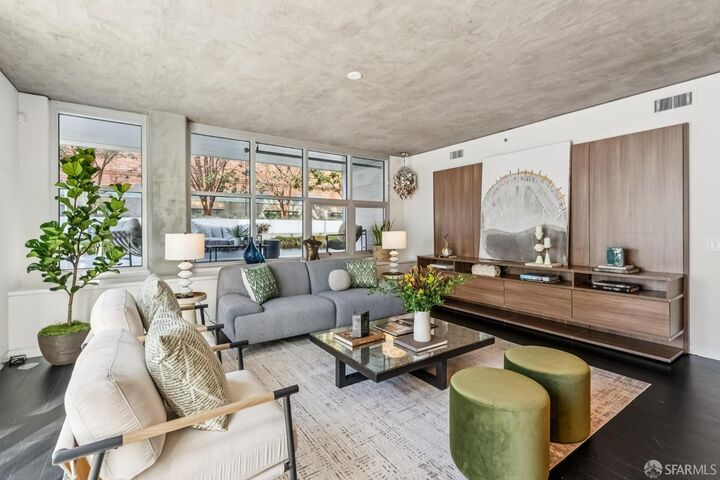
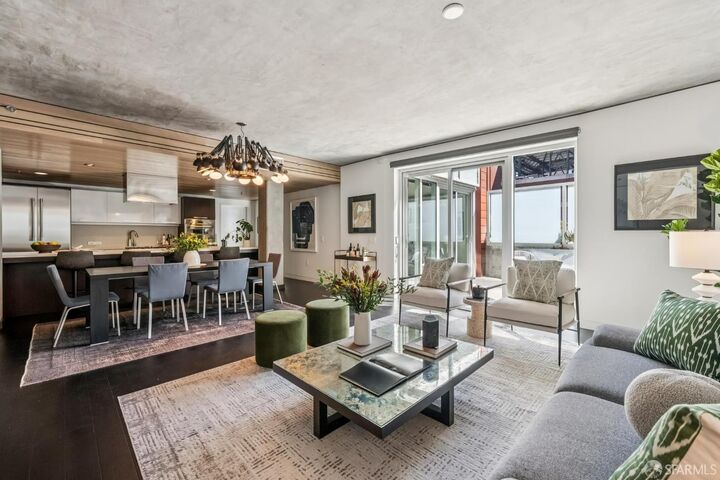
Listing Courtesy of: San Francisco Association Of Realtors / Listed By: Compass
750 2nd Street 201 San Francisco, CA 94107
Active (0 Days)
$2,295,000 (USD)
MLS #:
426166141
426166141
Lot Size
6,329 SQFT
6,329 SQFT
Type
Condo
Condo
Year Built
2012
2012
Style
Modern/High Tech
Modern/High Tech
County
San Francisco County
San Francisco County
Listed By
Morton Mah, Compass
Source
San Francisco Association Of Realtors
Last checked Oct 3 2026 at 8:00 PM GMT+0000
San Francisco Association Of Realtors
Last checked Oct 3 2026 at 8:00 PM GMT+0000
Bathroom Details
- Full Bathrooms: 2
- Half Bathroom: 1
Interior Features
- Microwave
- Dishwasher
- Windows: Double Pane Windows
- Gas Cooktop
- Washer/Dryer Stacked
- Range Hood
- Elevator
Kitchen
- Kitchen Island
Property Features
- Fireplace: 0
Heating and Cooling
- Central
- Central Air
Homeowners Association Information
- Dues: $1350/Monthly
Flooring
- Wood
Utility Information
- Utilities: Cable Available, Internet Available, Public, Sewer Connected, Electricity Available
- Sewer: Public Sewer
- Energy: Appliances
Parking
- Assigned
- Mechanical Lift
- Total: 1
- Side by Side
- Driveway
- On Site
- Shared Driveway
Stories
- 0
Living Area
- 1,804 sqft
Location
Estimated Monthly Mortgage Payment
*Based on Fixed Interest Rate withe a 30 year term, principal and interest only
Listing price
Down payment
%
Interest rate
%Mortgage calculator estimates are provided by Sotheby's International Realty and are intended for information use only. Your payments may be higher or lower and all loans are subject to credit approval.
Disclaimer: Listings on this page identified as belonging to another listing firm are based upon data obtained from SFAR MLS, which data is copyrighted by the San Francisco Association of REALTORS®, but is not warranted. Data Last Updated 10/3/26 13:00.



Description