

Listing Courtesy of: San Francisco Association Of Realtors / Listed By: Gordon Real Estate
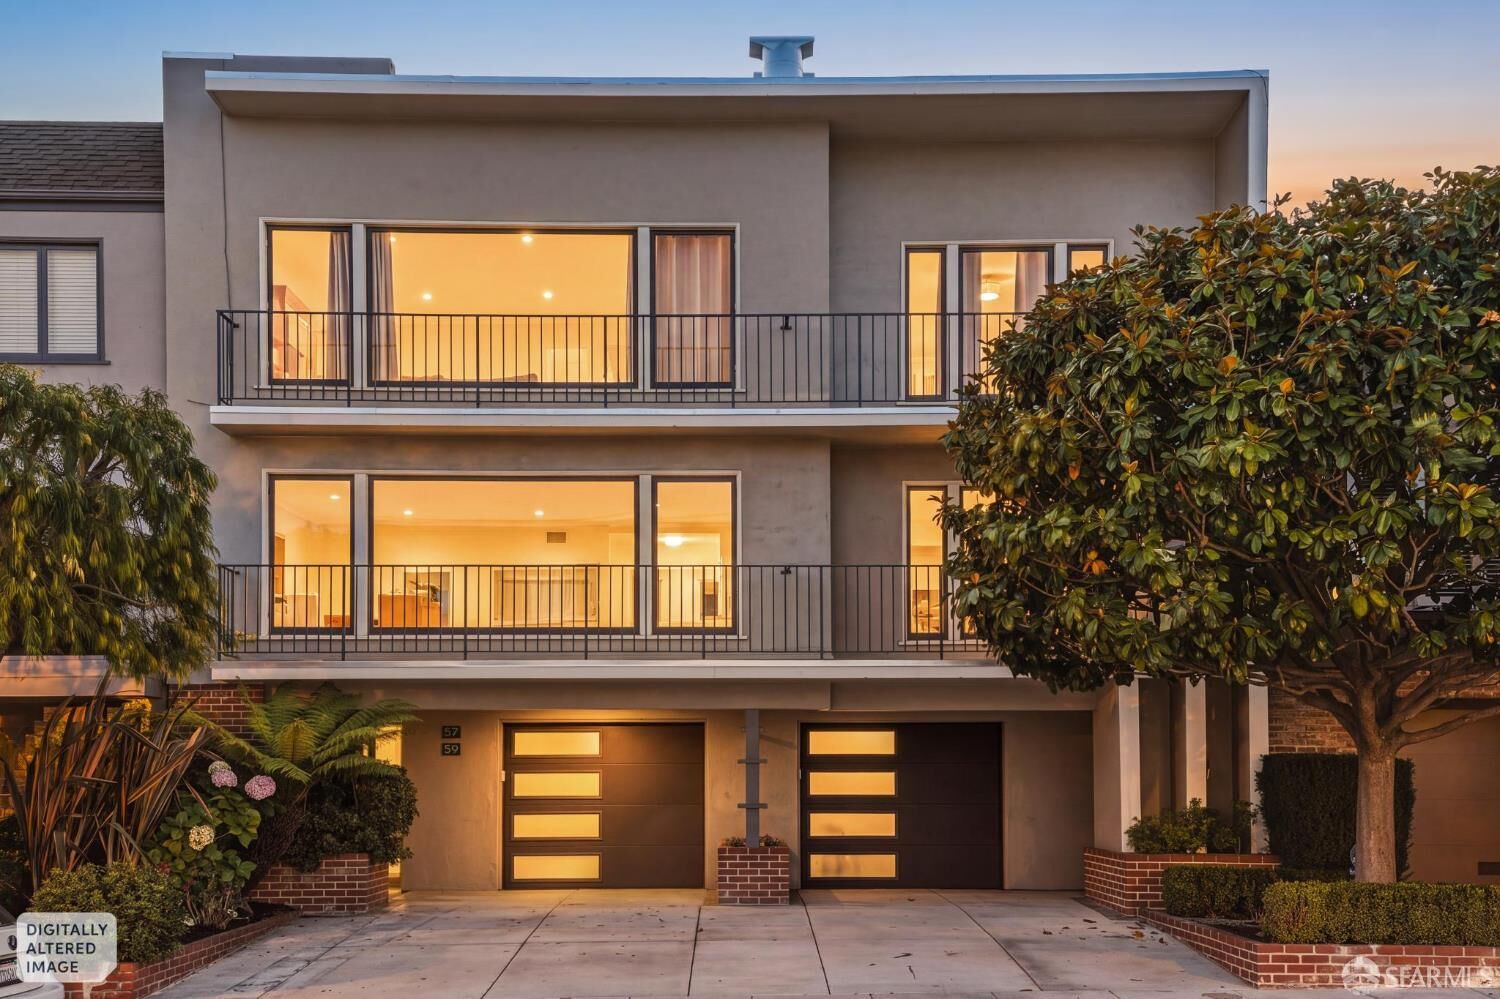
57 Heather Avenue San Francisco, CA 94118
Active (3 Days)
$3,795,000 (USD)
OPEN HOUSE TIMES
-
OPENThu, Sep 104:00 pm - 6:00 pm
-
OPENSat, Sep 121:00 pm - 4:00 pm
-
OPENSun, Sep 131:00 pm - 4:00 pm
show more

Description
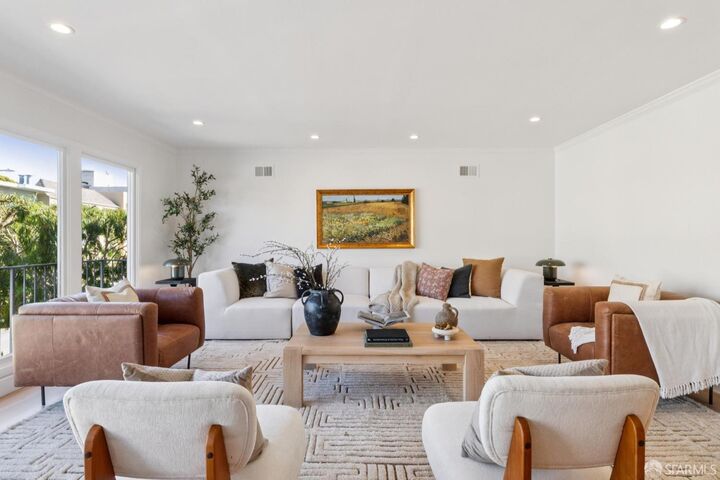
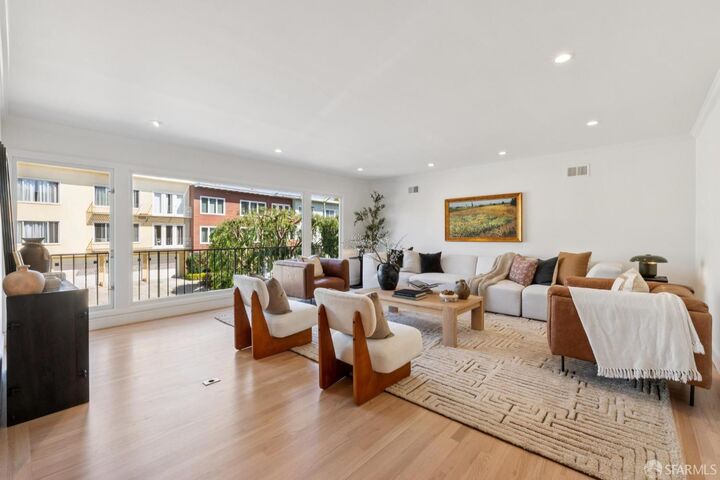
Nestled in the heart of Jordan Park/Laurel Heights, this beautifully updated and inviting two-level residence combines contemporary design, generous open living spaces, a flexible floor plan, a lovely private landscaped backyard, and three-car parking. The upper level is the heart of the home and ideal for entertaining. Generous living and dining areas, the latter highlighted by sculptural glass pendant lights, flow seamlessly into one another and are bathed in natural light from expansive windows overlooking a Juliet balcony. The adjacent kitchen is beautifully appointed with honed Taj Mahal quartzite countertops and full-height backsplashes, abundant high-end Italian cabinetry, stainless steel appliances including double ovens, a Jade gas cooktop and beverage refrigerator, a skylight, pantry, eat-in area, and built-in serving bar. The spacious primary suite includes extensive custom built-in cabinetry and closets, a dedicated vanity area, a private bath with marble flooring, separate steam shower and tub, plus dual glass vessel sinks, and a distant ocean view. Three additional bedrooms, two enjoying the same view, and another full bath complete this level. The lower level offers an additional bedroom with en-suite bath, marble flooring, walk-in closet and built-in cabinetry, ideal for guests, extended family or an au pair. A large family room features built-in cabinetry for media and storage, a window seat, and an adjoining flexible area well suited for a playroom, office, hobbies or other uses. The family room opens directly to the lovely private patio and garden. A gym and laundry area, together with extensive storage, complete the interior living space. Beyond is a one-car garage with additional built-in cabinetry and EV-ready 240V/50A outlet, plus two-car driveway parking, a particularly desirable amenity made possible in large part by the property's approximately 37.5-foot-wide lot. Gorgeous hardwood floors extend throughout the principal living areas. The home is one of just two residences, 57 and 59 Heather Avenue, in this handsome building. Steps from the convenience and vibrancy of Laurel Village Shopping Center and the restaurants and boutiques of Sacramento Street, with Presidio Heights, Pacific Heights, the Presidio, the Richmond and Clement Street all close at hand, this exceptional residence captures the very best of San Francisco living.
MLS #:
426158706
426158706
Lot Size
3,698 SQFT
3,698 SQFT
Type
Single-Family Home
Single-Family Home
Year Built
1950
1950
Style
Mid-Century
Mid-Century
Views
Ocean, Garden
Ocean, Garden
School District
San Francisco
San Francisco
County
San Francisco County
San Francisco County
Listed By
Lizbeth R Gordon, Gordon Real Estate
Source
San Francisco Association Of Realtors
Last checked Sep 10 2026 at 8:34 PM GMT+0000
San Francisco Association Of Realtors
Last checked Sep 10 2026 at 8:34 PM GMT+0000
Bathroom Details
- Full Bathrooms: 3
Interior Features
- Ice Maker
- Double Oven
- Microwave
- Dishwasher
- Storage
- Laundry: Inside Room
- Formal Entry
- Free-Standing Refrigerator
- Laundry: Ground Floor
- Laundry: Cabinets
- Laundry: Electric Dryer Hookup
- Laundry: Inside
- Gas Water Heater
- Windows: Skylight(s)
- Windows: Window Coverings
- Disposal
- Gas Cooktop
- Dryer
- Washer
- Range Hood
- Plumbed for Ice Maker
- Windows: Screens
- Wine Refrigerator
Kitchen
- Skylight(s)
- Breakfast Room
- Pantry Closet
- Slab Counter
- Stone Counters
Lot Information
- Shape Regular
- Garden
- Landscape Front
- Street Lights
- Curb(s)/Gutter(s)
- Landscaped
- Sprinklers In Rear
- Sprinklers In Front
Property Features
- Fireplace: 0
- Foundation: Concrete Perimeter
- Foundation: Pillar/Post/Pier
Heating and Cooling
- Central
- Natural Gas
- None
Homeowners Association Information
- Dues: $765/Monthly
Flooring
- Marble
- Vinyl
- Tile
- Carpet
- Wood
Utility Information
- Utilities: Cable Available, Internet Available, Natural Gas Connected, Underground Utilities, Public, Sewer Connected, Electricity Available
- Sewer: Public Sewer
Garage
- Attached Garage
Parking
- Attached
- Assigned
- Total: 3
- Side by Side
- Tandem
- Inside Entrance
- Driveway
- Garage Door Opener
- Garage Faces Front
- Other
- Uncovered Parking Spaces 2+
- Level
Stories
- 2
Living Area
- 3,556 sqft
Location
Estimated Monthly Mortgage Payment
*Based on Fixed Interest Rate withe a 30 year term, principal and interest only
Listing price
Down payment
%
Interest rate
%Mortgage calculator estimates are provided by Sotheby's International Realty and are intended for information use only. Your payments may be higher or lower and all loans are subject to credit approval.
Disclaimer: Listings on this page identified as belonging to another listing firm are based upon data obtained from SFAR MLS, which data is copyrighted by the San Francisco Association of REALTORS®, but is not warranted. Data Last Updated 9/10/26 13:34.


