

Listing Courtesy of: San Francisco Association Of Realtors / Listed By: Compass
461 2nd Street 332C San Francisco, CA 94107
Active (3 Days)
$1,695,000 (USD)
OPEN HOUSE TIMES
-
OPENSat, Sep 121:00 pm - 3:00 pm
-
OPENSun, Sep 132:00 pm - 4:00 pm
Description
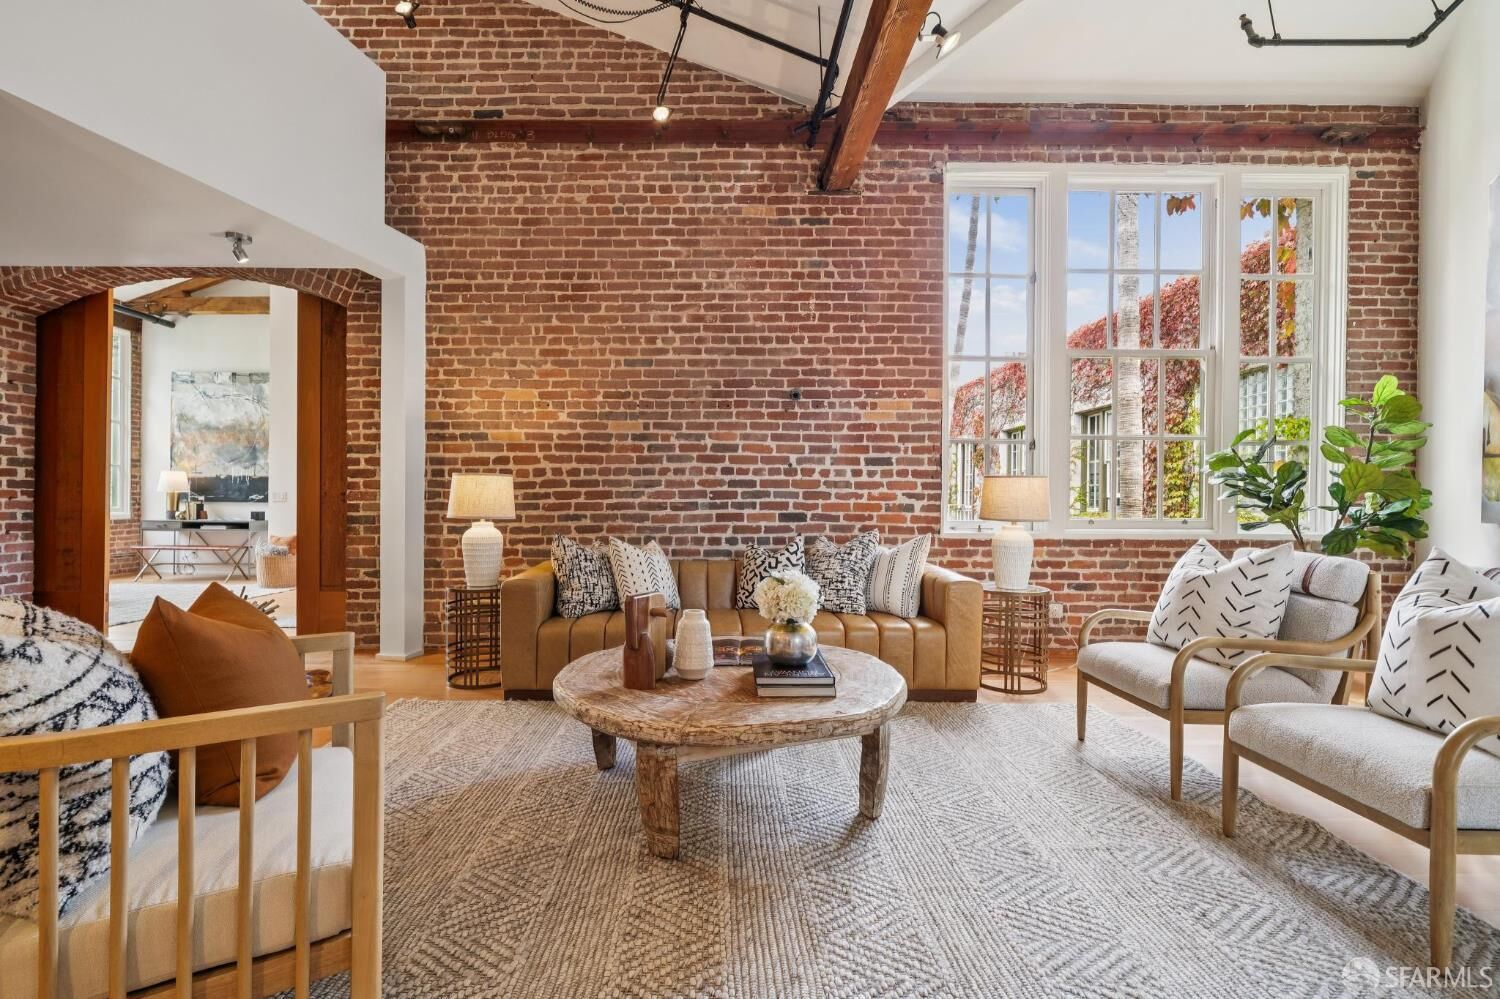
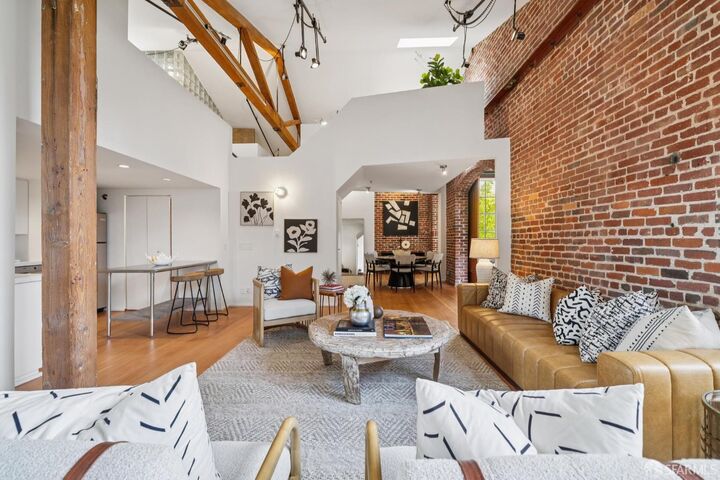
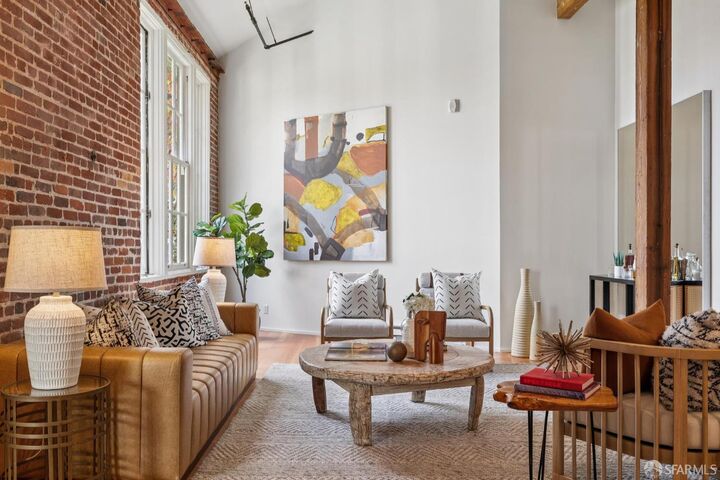
Welcome to the Crown Jewel of the ClockTower Lofts! Formerly the original model residence of the iconic ClockTower Building, this stunning top-floor brick-and-timber loft is ideally positioned on a quiet interior corner overlooking two lush tropical courtyards, has windows on three sides and is filled with exceptional natural light. The expansive and thoughtfully designed floor plan features two distinct sleeping areas, spacious living and dining spaces, an upgraded kitchen, and two full bathrooms. Rich architectural details including exposed brick walls, dramatic timber beams, soaring peaked ceilings, and custom sliding barn doors create a truly one-of-a-kind loft experience. Additional highlights include rare tandem parking for two cars and access to an impressive collection of shared amenities, including beautifully landscaped courtyards and a spectacular rooftop deck with sweeping city views. Perfectly located near the Embarcadero, Financial District, and Mission Bay, with convenient access to Highways 80, 101, and 280, this loft offers the ideal blend of historic character, modern comfort, and urban convenience.
MLS #:
426157181
426157181
Lot Size
1.29 acres
1.29 acres
Type
Condo
Condo
Year Built
1907
1907
Style
Conversion
Conversion
County
San Francisco County
San Francisco County
Listed By
Alan Morcos, Compass
Source
San Francisco Association Of Realtors
Last checked Sep 10 2026 at 7:48 PM GMT+0000
San Francisco Association Of Realtors
Last checked Sep 10 2026 at 7:48 PM GMT+0000
Bathroom Details
- Full Bathrooms: 2
Interior Features
- Microwave
- Dishwasher
- Laundry: Laundry Closet
- Free-Standing Refrigerator
- Cathedral Ceiling(s)
- Disposal
- Washer/Dryer Stacked
Kitchen
- Quartz Counter
- Pantry Closet
- Kitchen/Family Combo
- Kitchen Island
Property Features
- Fireplace: 0
Heating and Cooling
- Electric
- Baseboard
Homeowners Association Information
- Dues: $1368/Monthly
Flooring
- Tile
- Carpet
- Wood
Utility Information
- Utilities: Public
- Sewer: Public Sewer
Garage
- Attached Garage
Parking
- Attached
- Enclosed
- Total: 2
- Tandem
- Inside Entrance
- Garage Door Opener
- On Site
Stories
- 0
Living Area
- 1,660 sqft
Location
Estimated Monthly Mortgage Payment
*Based on Fixed Interest Rate withe a 30 year term, principal and interest only
Listing price
Down payment
%
Interest rate
%Mortgage calculator estimates are provided by Sotheby's International Realty and are intended for information use only. Your payments may be higher or lower and all loans are subject to credit approval.
Disclaimer: Listings on this page identified as belonging to another listing firm are based upon data obtained from SFAR MLS, which data is copyrighted by the San Francisco Association of REALTORS®, but is not warranted. Data Last Updated 9/10/26 12:48.


