


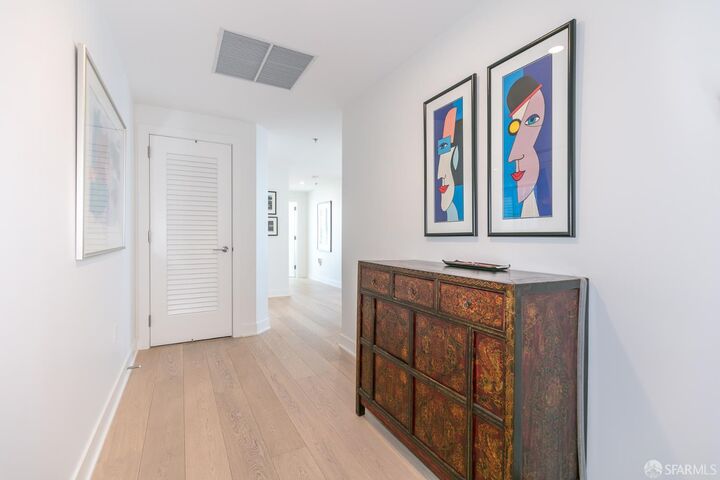
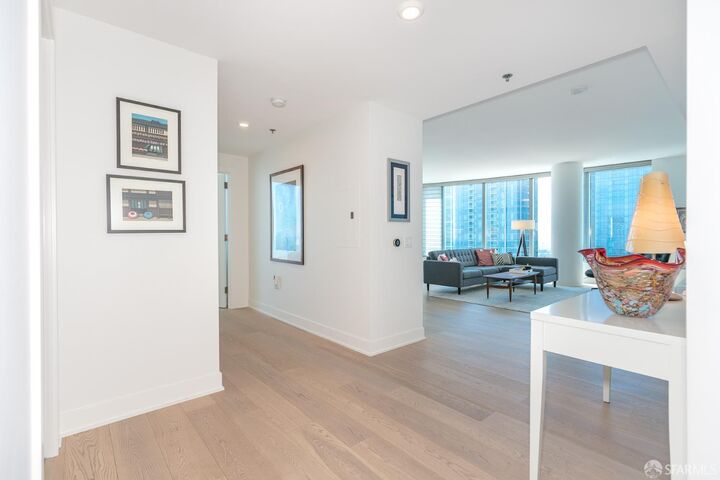
Listing Courtesy of: San Francisco Association Of Realtors / Listed By: Compass
338 Main Street San Francisco, CA 94105
Active (0 Days)
$3,500,000 (USD)
MLS #:
426158011
426158011
Lot Size
1.73 acres
1.73 acres
Type
Condo
Condo
Year Built
2016
2016
Views
Bay, Bridge(s)
Bay, Bridge(s)
County
San Francisco County
San Francisco County
Listed By
Cristina Lahlouh, Compass
Source
San Francisco Association Of Realtors
Last checked Oct 11 2026 at 7:58 PM GMT+0000
San Francisco Association Of Realtors
Last checked Oct 11 2026 at 7:58 PM GMT+0000
Bathroom Details
- Full Bathrooms: 2
Interior Features
- Ice Maker
- Microwave
- Dishwasher
- Laundry: Laundry Closet
- Windows: Window Coverings
- Disposal
- Gas Cooktop
- Dryer
- Washer
- Range Hood
- Windows: Dual Pane Partial
Kitchen
- Breakfast Area
- Breakfast Room
- Marble Counter
- Pantry Closet
- Kitchen/Family Combo
- Kitchen Island
Property Features
- Fireplace: 0
Heating and Cooling
- Gas
- Central Air
Pool Information
- In Ground
- Gas Heat
- Indoor
Homeowners Association Information
- Dues: $1531/Monthly
Flooring
- Wood
Utility Information
- Utilities: Cable Available, Natural Gas Connected, Public
Parking
- Total: 1
- Side by Side
- Inside Entrance
- Covered
- On Site - Unassigned (Condo Only)
Stories
- 0
Living Area
- 1,496 sqft
Location
Estimated Monthly Mortgage Payment
*Based on Fixed Interest Rate withe a 30 year term, principal and interest only
Listing price
Down payment
%
Interest rate
%Mortgage calculator estimates are provided by Sotheby's International Realty and are intended for information use only. Your payments may be higher or lower and all loans are subject to credit approval.
Disclaimer: Listings on this page identified as belonging to another listing firm are based upon data obtained from SFAR MLS, which data is copyrighted by the San Francisco Association of REALTORS®, but is not warranted. Data Last Updated 10/11/26 12:58.



Description